Skip main navigation
Closed
  • $485,000

    70 Larmon Forks Rd, Dahlonega, GA 30533

    2beds
    1,584sqft
    Single Family Residence, Residential, Cabin
    Built in 2021
    5.47 Acres Lot
    $485,700 Zestimate®
    $306/sqft
    $2,179 Estimated rent

    Home value

    $485,700

    Estimated sales range

    Not available

    $2,179/mo

    Zestimate® history
    Loading
    Loading...

    Owner options

    List your home for rent

    $2,179/mo

    Rent Zestimate®

    Find your next renter with Zillow Rental Manager. Plus, with online applications, you can quickly screen prospective tenants – for free.

    Learn more

    $2,179/mo

    Rent Zestimate®

    Refinance and save

    $2,909/mo

    Est. payment

    Refinancing to a lower rate could help reduce your monthly payments and save thousands over the life of the loan.

    See today's rates

    $2,909/mo

    Est. payment

    Explore your selling options

    Work with a Zillow partner agent

    Leverage their expertise and Zillow's premium Showcase listings to get your home seen by more buyers.

    Get started

    List with your own agent

    Get your home in front of millions of buyers by listing it on Zillow.

    Learn how to do it

    Sell it yourself

    Take full control of how buyers see your home on Zillow by listing For Sale by Owner (FSBO).

    List your home

    What's special

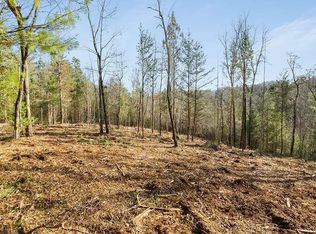
    MOVE-IN READY MOUNTAIN RETREAT IN DAHLONEGA, GEORGIA! Discover the perfect escape in the North Georgia mountains with this breathtaking 5.47-acre property, offering mountain views and a beautifully designed, energy-efficient home. Just minutes from the Chattahoochee National Forest, Amicalola Falls, and the Appalachian Trail, and under an hour from Helen and Blue Ridge, this retreat blends seclusion with convenience. Designed for easy mountain living, the open-concept layout includes 2 bedrooms, 2.5 baths, and a flexible office/flex space or bunk room ideal for work, hobbies, or guests. Enjoy peaceful mornings and evenings on the covered porches or gather around the outdoor firepit for starlit conversations. Built with durability in mind, the home features low-maintenance metal siding and a metal roof, while the extended gravel driveway provides ample parking, RV turnaround space, and room for trailers or recreational equipment. Thoughtfully equipped for comfortable living and off-grid potential, the home includes a full kitchen with an island, a fenced 1-acre area for pets or gardening, a 30AMP RV hookup for visiting guests or personal adventures, a rainwater retention system, and a portable generator hookup for added sustainability. A private well ensures a reliable water source, while additional amenities such as a storage building and a 2-car carport add convenience. Soil tests on the front acreage present excellent opportunities for future expansion or additional builds. Light covenants preserve the natural beauty of the area, requiring a minimum 1,200 sq. ft. stick-built home while maintaining road upkeep. Located just a short drive from Dahlonega’s renowned wineries, cultural events, boutique shops, and endless outdoor recreation, this property is perfect as a primary residence, vacation home, or multi-generational living space. Experience mountain serenity, modern comfort, and stunning landscapes all in one exceptional retreat. Don't miss this rare opportunity!

    Zillow last checked:

    Listing updated:

    Listed by:

    Gary Moore,

    Atlanta Communities 678-799-6108,

    Melanie Hall,

    Atlanta Communities

    Bought with:

    Julianne Kowalski, 442851

    Southern Select Properties, LLC.

    Source: FMLS GA,MLS#: 7552101MLS Logo

    Facts & features

    Interior

    Bedrooms & bathrooms
    • Bedrooms: 2
    • Bathrooms: 3
    • Full bathrooms: 2
    • 1/2 bathrooms: 1
    • Main level bathrooms: 2
    • Main level bedrooms: 2
    Rooms
    • Room types: Den, Family Room, Office
    Primary bedroom
    • Features: In-Law Floorplan, Master on Main, Roommate Floor Plan
    • Level: In-Law Floorplan, Master on Main, Roommate Floor Plan
    Bedroom
    • Features: In-Law Floorplan, Master on Main, Roommate Floor Plan
    Primary bathroom
    • Features: Double Vanity, Shower Only, Other
    Dining room
    • Features: Open Concept, Other
    Kitchen
    • Features: Cabinets Other, Cabinets Stain, Eat-in Kitchen, Kitchen Island, Pantry, Second Kitchen, Stone Counters, View to Family Room, Other
    Heating
    • Ductless, Electric, Forced Air, Wall Furnace
    Cooling
    • Ceiling Fan(s), Ductless, Electric, Multi Units, Other
    Appliances
    • Included: Dryer, Gas Cooktop, Gas Range, Gas Water Heater, Microwave, Refrigerator, Tankless Water Heater, Washer, Other
    • Laundry: In Bathroom, Main Level, Other
    Features
    • Entrance Foyer, High Ceilings 9 ft Main, High Speed Internet, Recessed Lighting, Walk-In Closet(s), Other
    • Flooring: Luxury Vinyl
    • Windows: Double Pane Windows, Insulated Windows, Window Treatments
    • Basement: None
    • Has fireplace: Yes
    • Fireplace features: Wood Burning Stove
    • Common walls with other units/homes: No Common Walls
    Interior area
    • Total structure area: 1,584
    • Total interior livable area: 1,584 sqft

    Property

    Parking
    • Total spaces: 6
    • Parking features: Carport, Covered, Driveway, Level Driveway, Parking Lot, RV Access/Parking, See Remarks
    • Carport spaces: 2
    • Has uncovered spaces: Yes
    Accessibility
    • Accessibility features: Accessible Closets, Accessible Bedroom, Accessible Doors
    Features
    • Levels: One
    • Stories: 1
    • Patio & porch: Covered, Deck, Front Porch, Rear Porch, Side Porch
    • Exterior features: Gas Grill
    • Pool features: None
    • Spa features: None
    • Fencing: Back Yard,Fenced,Front Yard,Wood
    • Has view: Yes
    • View description: Mountain(s)
    • Waterfront features: None
    • Body of water: None
    Lot
    • Size: 5.47 Acres
    • Features: Landscaped, Level, Mountain Frontage, Private, Wooded
    Details
    • Additional structures: Outbuilding
    • Parcel number: 019 145
    • Other equipment: None
    • Horse amenities: None

    Construction

    Type & style
    • Home type: SingleFamily
    • Architectural style: Cabin,Ranch
    • Property subtype: Single Family Residence, Residential, Cabin
    Materials
    • Metal Siding
    • Foundation: Block
    • Roof: Metal
    Condition
    • Resale
    • New construction: No
    • Year built: 2021

    Utilities & green energy

    • Electric: 110 Volts, 220 Volts, 220 Volts in Laundry
    • Sewer: Septic Tank
    • Water: Well
    • Utilities for property: Electricity Available, Phone Available, Underground Utilities, Water Available
    Green energy
    • Energy efficient items: Construction, Thermostat, Water Heater, Windows
    • Energy generation: None

    Community & HOA

    Community
    • Features: Near Trails/Greenway, Park, Other
    • Security: Closed Circuit Camera(s), Security Gate, Security Lights, Smoke Detector(s)
    • Subdivision: None
    HOA
    • Has HOA: No
    Location
    • Region: Dahlonega

    Financial & listing details

    • Price per square foot: $306/sqft
    • Tax assessed value: $427,651
    • Annual tax amount: $3,501
    • Date on market: 4/2/2025
    • Cumulative days on market: 194 days
    • Electric utility on property: Yes
    • Road surface type: Gravel

    Price history

    DateEventPrice
    5/30/2025Sold$485,000-2%$306/sqft
    Source: FMLS GA #7552101 Report a problem
    5/28/2025Pending sale$495,000$313/sqft
    Source: FMLS GA #7552101 Report a problem
    4/2/2025Listed for sale$495,000-1%$313/sqft
    Source: FMLS GA #7552101 Report a problem
    4/1/2025Listing removed$500,000$316/sqft
    Source: GAMLS #10440087 Report a problem
    3/19/2025Price change$500,000-2.9%$316/sqft
    Source: FMLS GA #7508245 Report a problem
    3/5/2025Price change$514,900-1%$325/sqft
    Source: FMLS GA #7508245 Report a problem
    2/20/2025Price change$519,900-1%$328/sqft
    Source: FMLS GA #7508245 Report a problem
    1/14/2025Listed for sale$524,900-1.3%$331/sqft
    Source: GAMLS #10440087 Report a problem
    1/1/2025Listing removed$532,000$336/sqft
    Source: FMLS GA #7456686 Report a problem
    12/9/2024Price change$532,000-5%$336/sqft
    Source: GAMLS #10380296 Report a problem
    11/14/2024Price change$560,000-3.4%$354/sqft
    Source: GAMLS #10380296 Report a problem
    10/28/2024Price change$579,900-2.5%$366/sqft
    Source: FMLS GA #7456686 Report a problem
    9/18/2024Listed for sale$595,000+42.1%$376/sqft
    Source: FMLS GA #7456686 Report a problem
    3/28/2023Sold$418,767-4.6%$264/sqft
    Source: Public Record Report a problem
    3/1/2023Pending sale$439,000$277/sqft
    Source: FMLS GA #7144044 Report a problem
    2/17/2023Contingent$439,000$277/sqft
    Source: GAMLS #10111047 Report a problem
    2/2/2023Price change$439,000-2.2%$277/sqft
    Source: FMLS GA #7144044 Report a problem
    11/18/2022Listed for sale$449,000$283/sqft
    Source: GAMLS #10111047 Report a problem

    Public tax history

    YearProperty taxesTax assessment
    2025$3,799 +0.9%$171,060 +6.9%
    2024$3,765 +7.5%$160,075 +7.5%
    2023$3,502 +32.9%$148,863 +39.9%
    2022$2,635 +243.8%$106,422 +255.6%
    2021$766 +22.7%$29,928 +27.6%
    2020$625 $23,463
    Find assessor info on the county website

    Neighborhood: 30533

    Nearby schools

    GreatSchools rating
    Schools provided by the listing agent
    • Middle: Lumpkin County
    • High: Lumpkin County

    Source: FMLS GA. This data may not be complete. We recommend contacting the local school district to confirm school assignments for this home.

    Get a cash offer in 3 minutes
    Find out how much your home could sell for in as little as 3 minutes with a no-obligation cash offer.
    Estimated market value
    $485,700
    Get a cash offer in 3 minutes
    Find out how much your home could sell for in as little as 3 minutes with a no-obligation cash offer.
    Estimated market value
    $485,700