Skip main navigation
Pending
  • $2,295,000

    70 Laurel Court, Laurel Hollow, NY 11791

    5beds
    4,044sqft
    Loading
    Single Family Residence, Residential
    Built in 1979
    2 Acres Lot
    $-- Zestimate®
    $568/sqft
    $-- HOA

    What's special

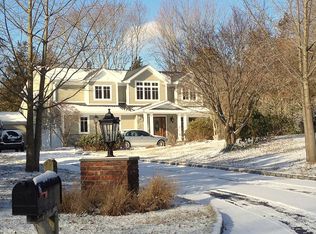
    Set on 2 bucolic acres, this immaculate Colonial has an open layout and inviting spaces, offering the perfect balance for sophisticated entertaining and everyday living. Featuring a dramatic 2-story entry which leads to an elegant dining room, this phenomenal home boasts a family room with a soaring ceiling and a floor-to-ceiling stone fireplace that flows to a spectacular kitchen, designed for both beauty and function with professional-grade appliances, striking Taj Mahal quartzite counters, and a spacious center island with seating. Adjacent, there is a stunning marble powder room, a conveniently located laundry room, and there also is a main-floor ensuite bedroom which is ideal for guests. Upstairs, the gorgeous master suite is a tranquil sanctuary and features a luxurious spa-style bath with radiant heat, designer tile, a soaking tub, large shower, dual vanities, and custom closets. Each bedroom offers style and comfort with ample closet space, and the hall bath has been tastefully renovated. This level also includes an impressive game room, creating an inviting environment for relaxation and entertainment. The lower level is partially finished with additional recreation space. Outside, resort-style living unfolds on a sweeping deck and patio overlooking an incredible pool with a gazebo, covered bar, pergola, built-in BBQ, and a beautiful pond with a cascading fountain—all surrounded by mature trees and lush landscaping for privacy and serenity. Property highlights include polished hardwood floors with mahogany border inlays, premium fixtures and fittings, 2-zone A/C, 5-zone heating system, radiant heating under tile throughout 1st floor, 16-zone sprinklers with B-hyve Wi-Fi-enabled timers, vegetable gardens, Laurel Hollow Residents' Beach, mooring rights, and a 2-car garage. Close to Cold Spring Harbor LIRR and dining, beaches, parks, shopping, entertainment, and all major highways with a convenient commute to NYC. This beautiful home represents Gold Coast luxury living at its finest.
    81 days
    |
    107
    |
    0
    |

    Zillow last checked:

    Listing updated:

    Listed by:

    Daniel Gale Sothebys Intl Rlty 631-692-6770,

    John W. Messina GRI 631-692-6770

    Source: OneKey® MLS as distributed by MLS GRID,MLS#: 992691MLS Logo

      Facts & features

      Interior

      Bedrooms & bathrooms
      • Bedrooms: 5
      • Bathrooms: 4
      • Full bathrooms: 3
      • 1/2 bathrooms: 1
      Heating
      • Oil, Radiant Floor
      Cooling
      • Central Air
      Appliances
      • Included: Convection Oven, Dishwasher, Dryer, Exhaust Fan, Microwave, Refrigerator, Stainless Steel Appliance(s), Washer, Indirect Water Heater
      • Laundry: Laundry Room
      Features
      • First Floor Bedroom, First Floor Full Bath, Cathedral Ceiling(s), Chandelier, Chefs Kitchen, Double Vanity, Eat-in Kitchen, Entrance Foyer, Formal Dining, High Ceilings, His and Hers Closets, Kitchen Island, Primary Bathroom, Master Downstairs, Quartz/Quartzite Counters, Recessed Lighting, Speakers, Walk-In Closet(s)
      • Flooring: Hardwood, Tile
      • Windows: Skylight(s)
      • Basement: Partially Finished
      • Attic: Unfinished
      • Number of fireplaces: 1
      • Fireplace features: Wood Burning
      Interior area
      • Total structure area: 4,044
      • Total interior livable area: 4,044 sqft

      Property

      Parking
      • Total spaces: 2
      • Parking features: Driveway, Garage
      • Garage spaces: 2
      • Has uncovered spaces: Yes
      Features
      • Levels: Three Or More
      • Patio & porch: Deck, Patio
      • Exterior features: Garden
      • Has private pool: Yes
      • Pool features: In Ground
      • Has spa: Yes
      • Fencing: Fenced
      Lot
      • Size: 2 Acres
      • Features: Back Yard, Front Yard, Garden, Landscaped, Level, Near School, Private, Sprinklers In Front, Sprinklers In Rear
      Details
      • Additional structures: Gazebo
      • Parcel number: 2413140270000290
      • Special conditions: None
      • Other equipment: Farm Equipment, Livestock Equipment

      Construction

      Type & style
      • Home type: SingleFamily
      • Architectural style: Colonial
      • Property subtype: Single Family Residence, Residential
      Materials
      • Stone, Stucco, Vinyl Siding
      Condition
      • Actual,Updated/Remodeled
      • Year built: 1979

      Utilities & green energy

      • Sewer: Cesspool
      • Water: Public
      • Utilities for property: Cable Connected, Electricity Connected, Phone Connected, Propane, Trash Collection Private, Water Connected

      Community & HOA

      HOA
      • Has HOA: No
      Location
      • Region: Laurel Hollow

      Financial & listing details

      • Price per square foot: $568/sqft
      • Tax assessed value: $1,278,000
      • Annual tax amount: $26,240
      • Date on market: 4/30/2026
      • Cumulative days on market: 60 days
      • Listing agreement: Exclusive Right To Sell
      • Exclusions: Barn Door to Laundry, Billiard Table and Light Fixture, Koi Fish, Chichens and Rooster
      • Electric utility on property: Yes

        Estimated market value

        Not available

        Estimated sales range

        Not available

        Not available

        Price history

        DateEventPrice
        5/8/2026Pending sale$2,295,000$568/sqft
        Source: OneKey® MLS as distributed by MLS GRID #992691 Report a problem
        4/30/2026Listed for sale$2,295,000+227.9%$568/sqft
        Source: OneKey® MLS as distributed by MLS GRID #992691 Report a problem
        2/24/1999Sold$700,000$173/sqft
        Source: Public Record Report a problem

        Public tax history

        YearProperty taxesTax assessment
        2024-- $1,278 +0.8%
        2023-- $1,268 -6.1%
        2022-- $1,350
        2021$24,020 +15.1%--
        2020$20,867 -1.5%$1,992 -6.7%
        2019$21,194 $2,134 -6.2%
        2018$21,194 -2.2%$2,276 -5.9%
        2017$21,672 +1.2%$2,419 -5.5%
        2016$21,419 +459.2%$2,561 -5.3%
        2015$3,830 -6.5%$2,703 -12.3%
        2013$4,096 +6.8%$3,081
        2012$3,836 -79.6%$3,081 -21.2%
        2011$18,847 +10.1%$3,912 +5%
        2010$17,114 $3,725 -16.4%
        2009-- $4,458 +5.4%
        2008-- $4,229 +6%
        2006-- $3,990 -36.7%
        2005-- $6,305 -36.2%
        2004-- $9,888
        2003-- $9,888 -41.1%
        2002-- $16,800
        2001-- $16,800
        2000-- $16,800
        Find assessor info on the county website

        Monthly payment

        Estimated monthly payment$1,822
        All calculations are estimates and provided by Zillow, Inc. for informational purposes only. Actual amounts may vary.
        HOA fees may include property taxes on listings classified as Co-Ops. Contact the listing agent and/or owner for fee details.
        Mortgage interest rates are dependent on a number of factors, including credit score, down payment, and repayment length. Interest rate data provided by Zillow Group Marketplace, Inc. as of 1/1/1970 from various mortgage lenders with which we have lead or other similar arrangements; the Estimated Payment is an average of those rates.
        See how much you could borrow to make a competitive offer.

        Climate risks

        Neighborhood: 11791

        Getting around

        3 / 100
        Car-Dependent
        22 / 100
        Somewhat Bikeable

        Nearby schools

        GreatSchools rating
        Schools provided by the listing agent
        • Elementary: West Side School
        • Middle: Cold Spring Harbor High School
        • High: Cold Spring Harbor High School

        Source: OneKey® MLS as distributed by MLS GRID. This data may not be complete. We recommend contacting the local school district to confirm school assignments for this home.

        A local agent can set up tours, give advice and negotiate with sellers.

        Browse local experts

        Similar homes