Skip main navigation
Sold for $415,000
  • $415,000

    70 Laurel Dr, Hanover, PA 17331

    3beds
    3,104sqft
    Single Family Residence
    Built in 1979
    0.31 Acres Lot
    $420,500 Zestimate®
    $134/sqft
    $2,387 Estimated rent

    Home value

    $420,500

    $399,000 - $442,000

    $2,387/mo

    Zestimate® history
    Loading
    Loading...

    Owner options

    List your home for rent

    $2,387/mo

    Rent Zestimate®

    Find your next renter with Zillow Rental Manager. Plus, with online applications, you can quickly screen prospective tenants – for free.

    Learn more

    $2,387/mo

    Rent Zestimate®

    Refinance and save

    $2,710/mo

    Est. payment

    Refinancing to a lower rate could help reduce your monthly payments and save thousands over the life of the loan.

    See today's rates

    $2,710/mo

    Est. payment

    Explore your selling options

    Work with a Zillow partner agent

    Leverage their expertise and Zillow's premium Showcase listings to get your home seen by more buyers.

    Get started

    List with your own agent

    Get your home in front of millions of buyers by listing it on Zillow.

    Learn how to do it

    Sell it yourself

    Take full control of how buyers see your home on Zillow by listing For Sale by Owner (FSBO).

    List your home

    What's special

    Custom wall accentsConnected first-floor laundryFirst-floor officeDog washing stationLarge center islandOversized two-car garageStylish backsplash
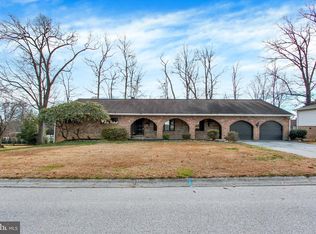
    Open floorplan with a spacious feel to this 3 bedroom possibly 4 bedroom 2.5 bath ranch home located in the highly desirable Southwestern School District in Hanover, offering an easy commute to Maryland and convenient access to everyday amenities. Enjoy a wide variety of nearby restaurants, parks, and recreational opportunities. The home welcomes you with many custom features such as arched doorways, fireplace built in features, and custom wall accents, that add architectural character throughout home, the bright and airy formal dining room features hardwood floors and a large bay window bathing the home in natural light. The kitchen is well appointed with tile flooring, a large center island, new granite countertops, stylish backsplash, and a new gas oven/range, making it both functional and inviting with easy access to the full length deck off the kitchen, around the corner from the kitchen, you’ll find a first-floor office, a dog washing station, and access to the oversized two-car garage. The primary suite includes an updated bath with the added convenience of a connected first-floor laundry. Additional highlights include a heated sunroom overlooking the backyard, a full-length deck perfect for entertaining, and a full walk-out basement offering a full bath, workshop, game room, and abundant storage . Additional 1 car storage area under deck off basement, great area for holding all your outdoor toys and tools. The large level backyard provides ample space for outdoor enjoyment. New, efficient gas heating and central air added in 12/25 adding comfort and value to this well-maintained home, an added bonus is the architectural shingled roof, which enhances both curb appeal and durability over the years for peace of mind. Call for your private tour.

    Zillow last checked:

    Listing updated:

    Listed by:

    Donna Troupe 717-332-0231,

    Berkshire Hathaway HomeServices Homesale Realty

    Bought with:

    Cindy Hettchen, RS374736

    Realty One Group Generations

    Source: Bright MLS,MLS#: PAYK2096238MLS Logo

    Facts & features

    Interior

    Bedrooms & bathrooms
    • Bedrooms: 3
    • Bathrooms: 3
    • Full bathrooms: 2
    • 1/2 bathrooms: 1
    • Main level bathrooms: 2
    • Main level bedrooms: 3
    Basement
    • Area: 1905
    Heating
    • Hot Water, Natural Gas, Electric
    Cooling
    • Central Air, Natural Gas, Electric
    Appliances
    • Included: Dryer, Microwave, Refrigerator, Oven/Range - Gas, Electric Water Heater
    • Laundry: Main Level
    Features
    • Bathroom - Tub Shower, Bathroom - Stall Shower, Ceiling Fan(s), Entry Level Bedroom, Family Room Off Kitchen, Formal/Separate Dining Room, Kitchen - Country, Eat-in Kitchen, Kitchen Island, Recessed Lighting, Upgraded Countertops, Walk-In Closet(s), Dry Wall
    • Flooring: Carpet, Ceramic Tile, Hardwood, Wood
    • Basement: Full,Partially Finished
    • Number of fireplaces: 2
    Interior area
    • Total structure area: 4,023
    • Total interior livable area: 3,104 sqft
    • Finished area above ground: 2,118
    • Finished area below ground: 986

    Property

    Parking
    • Total spaces: 6
    • Parking features: Storage, Garage Faces Front, Garage Door Opener, Inside Entrance, Oversized, Asphalt, Attached, Driveway
    • Attached garage spaces: 2
    • Uncovered spaces: 4
    Accessibility
    • Accessibility features: None
    Features
    • Levels: One
    • Stories: 1
    • Patio & porch: Porch, Deck
    • Pool features: None
    Lot
    • Size: 0.31 Acres
    • Features: Interior Lot, Rear Yard, Suburban
    Details
    • Additional structures: Above Grade, Below Grade
    • Parcel number: 440001500330000000
    • Zoning: RESIDENTIAL
    • Special conditions: Standard

    Construction

    Type & style
    • Home type: SingleFamily
    • Architectural style: Ranch/Rambler
    • Property subtype: Single Family Residence
    Materials
    • Brick
    • Foundation: Block
    • Roof: Architectural Shingle
    Condition
    • Very Good
    • New construction: No
    • Year built: 1979
    • Major remodel year: 2025

    Utilities & green energy

    • Sewer: Public Sewer
    • Water: Public
    • Utilities for property: Cable

    Community & neighborhood

    Location
    • Region: Hanover
    • Subdivision: Laurel
    • Municipality: PENN TWP

    Other

    Other facts
    • Listing agreement: Exclusive Right To Sell
    • Listing terms: FHA,VA Loan,Conventional,Cash
    • Ownership: Fee Simple

    Price history

    DateEventPrice
    3/30/2026Sold$415,000-1.2%$134/sqft
    Source: Bright MLS #PAYK2096238 Report a problem
    3/12/2026Pending sale$419,900$135/sqft
    Source: Bright MLS #PAYK2096238 Report a problem
    2/25/2026Price change$419,900-1.4%$135/sqft
    Source: Bright MLS #PAYK2096238 Report a problem
    1/19/2026Listed for sale$425,900+13.6%$137/sqft
    Source: Bright MLS #PAYK2096238 Report a problem
    1/6/2026Listing removed$2,700$1/sqft
    Source: Zillow Rentals Report a problem
    12/21/2025Listed for rent$2,700$1/sqft
    Source: Zillow Rentals Report a problem
    12/16/2024Sold$375,000-6.2%$121/sqft
    Source: Bright MLS #PAYK2071240 Report a problem
    11/23/2024Pending sale$399,999$129/sqft
    Source: Bright MLS #PAYK2071240 Report a problem
    11/6/2024Price change$399,999+33.4%$129/sqft
    Source: Bright MLS #PAYK2071240 Report a problem
    2/22/2022Pending sale$299,900$97/sqft
    Source: Bright MLS #PAYK2009998 Report a problem
    12/4/2021Listed for sale$299,900$97/sqft
    Source: Bright MLS #PAYK2009998 Report a problem

    Public tax history

    Tax history is unavailable.

    Neighborhood: 17331

    Nearby schools

    GreatSchools rating
    Schools provided by the listing agent
    • High: South Western Senior
    • District: South Western

    Source: Bright MLS. This data may not be complete. We recommend contacting the local school district to confirm school assignments for this home.

    Get pre-qualified for a loan
    At Zillow Home Loans, we can pre-qualify you in as little as 5 minutes with no impact to your credit score.

    An equal housing lender. NMLS #10287.

    Sell for more on Zillow
    Get a Zillow Showcase℠ listing at no additional cost and you could sell for .
    $420,500
    2% more
    +$8,410
    With Zillow Showcase(estimated)
    $428,910