Skip main navigation
Closed
  • $470,000

    70 Lawton Steps, Saint Paul, MN 55102

    2beds
    1,440sqft
    Single Family Residence
    Built in 2008
    2,787.84 Square Feet Lot
    $482,900 Zestimate®
    $326/sqft
    $2,091 Estimated rent

    Home value

    $482,900

    $435,000 - $541,000

    $2,091/mo

    Zestimate® history
    Loading
    Loading...

    Owner options

    List your home for rent

    $2,091/mo

    Rent Zestimate®

    Find your next renter with Zillow Rental Manager. Plus, with online applications, you can quickly screen prospective tenants – for free.

    Learn more

    $2,091/mo

    Rent Zestimate®

    Refinance and save

    $2,988/mo

    Est. payment

    Refinancing to a lower rate could help reduce your monthly payments and save thousands over the life of the loan.

    See today's rates

    $2,988/mo

    Est. payment

    Explore your selling options

    Work with a Zillow partner agent

    Leverage their expertise and Zillow's premium Showcase listings to get your home seen by more buyers.

    Get started

    List with your own agent

    Get your home in front of millions of buyers by listing it on Zillow.

    Learn how to do it

    Sell it yourself

    Take full control of how buyers see your home on Zillow by listing For Sale by Owner (FSBO).

    List your home

    What's special

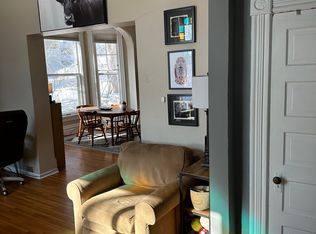
    PICTURE PERFECT! A TRULY SPECTACULAR HOME with a UNIQUE NAME & LOCATION. Own the only home in Saint Paul with no street address: 70 Lawton STEPS - not street, only accessible by foot! Located on 77 publicly maintained steps between Grand Avenue and Summit Court. Custom built by local architect, Paul Ormseth, into the quaint Saint Paul hillside overlooking Mississippi River Valley and the High Bridge, encompassed by the natural beauty of the area and offering a private city oasis with breathtaking panoramic scenic views year round! You'll love the modern curb appeal, abundance of oversized windows that bring the beauty of the outdoors in, clean lines, efficient floorplan, loft style primary bedroom, and an exceptional entertaining kitchen and dining area that will be your central gathering space. Plus, enjoy the front patio for everyday morning coffee or cozy evening dinners. A mix of upcycled and unique materials showcase the home. . . concrete roof tiles, in-floor radiant heat, built-in south facing insulated glass panels, reclaimed and salvaged pieces include Minneapolis public school chalk boards for the entry floor, cobblestone pavers and granite slabs from old St. Paul street projects highlight the landscaping, and footings and brackets are pre-built for a deck addition off the east side primary bedroom. Exceptional walkability in historic Summit Hill and all the dining/shopping districts including Grand Ave, Cathedral Hill, West 7th, and Downtown. This home has been featured on Minnesota Public Radio, Streets mn, and recently the Star Tribune’s Home & Garden section for its custom design and one-of-kind location perched upon one of Saint Paul's 66 historic and original public staircases!

    Zillow last checked:

    Listing updated:

    Listed by:

    Anna M Garnaas-Halvorson 651-353-2662,

    RE/MAX Results,

    Shawn Hartmann 651-468-9099

    Bought with:

    Griffin James Conway

    Algo Realty Inc

    Source: NorthstarMLS as distributed by MLS GRID,MLS#: 6670951MLS Logo

    Facts & features

    Interior

    Bedrooms & bathrooms
    • Bedrooms: 2
    • Bathrooms: 1
    • Full bathrooms: 1
    Bedroom
    • Level: Upper
    • Area: 266 Square Feet
    • Dimensions: 19x14
    Bedroom 2
    • Level: Lower
    • Area: 81 Square Feet
    • Dimensions: 9x9
    Dining room
    • Level: Upper
    • Area: 368 Square Feet
    • Dimensions: 23x16
    Foyer
    • Level: Main
    • Area: 96 Square Feet
    • Dimensions: 8x12
    Kitchen
    • Level: Upper
    • Area: 368 Square Feet
    • Dimensions: 23x16
    Living room
    • Level: Lower
    • Area: 192 Square Feet
    • Dimensions: 16x12
    Office
    • Level: Lower
    • Area: 72 Square Feet
    • Dimensions: 9x8
    Patio
    • Level: Main
    • Dimensions: 0x0
    Heating
    • Boiler, In-Floor Heating
    Cooling
    • Central Air, Wall Unit(s)
    Appliances
    • Included: Dishwasher, Dryer, Range, Refrigerator, Stainless Steel Appliance(s), Washer
    • Laundry: In Basement, Laundry Closet
    Features
    • Basement: Finished,Partial
    Interior area
    • Total structure area: 1,440
    • Total interior livable area: 1,440 sqft
    • Finished area above ground: 910
    • Finished area below ground: 500

    Property

    Parking
    • Parking features: On Street
    • Has uncovered spaces: Yes
    Accessibility
    • Accessibility features: None
    Features
    • Levels: Four or More Level Split
    • Patio & porch: Patio
    Lot
    • Size: 2,787 sqft
    • Dimensions: 54 x 55 x 54 x 55
    • Features: Near Public Transit, Property Adjoins Public Land, Tree Coverage - Heavy
    Details
    • Foundation area: 706
    • Parcel number: 012823310094
    • Zoning description: Residential-Single Family

    Construction

    Type & style
    • Home type: SingleFamily
    • Property subtype: Single Family Residence
    Materials
    • Roof: Age Over 8 Years,Concrete
    Condition
    • New construction: No
    • Year built: 2008

    Utilities & green energy

    • Gas: Natural Gas
    • Sewer: City Sewer/Connected
    • Water: City Water/Connected

    Community & neighborhood

    Location
    • Region: Saint Paul
    • Subdivision: Terrace Park Add To, The C

    HOA & financial

    HOA
    • Has HOA: No

    Price history

    DateEventPrice
    2/28/2025Sold$470,000$326/sqft
    Source: NorthstarMLS as distributed by MLS GRID #6670951 Report a problem
    2/13/2025Pending sale$470,000-4%$326/sqft
    Source: NorthstarMLS as distributed by MLS GRID #6670951 Report a problem
    12/22/2024Listing removed$489,500$340/sqft
    Source: NorthstarMLS as distributed by MLS GRID #6613002 Report a problem
    10/25/2024Listed for sale$489,500$340/sqft
    Source: NorthstarMLS as distributed by MLS GRID #6613002 Report a problem

    Public tax history

    Tax history is unavailable.

    Neighborhood: Summit Hill

    Nearby schools

    GreatSchools rating
    Get a cash offer in 3 minutes
    Find out how much your home could sell for in as little as 3 minutes with a no-obligation cash offer.
    Estimated market value
    $482,900
    Get a cash offer in 3 minutes
    Find out how much your home could sell for in as little as 3 minutes with a no-obligation cash offer.
    Estimated market value
    $482,900