Nestled along a private road near picturesque Blue Hill Falls, this beautifully crafted custom home offers a rare blend of comfort, efficiency, and flexibility in a serene wooded setting. Originally built in 2003 by respected local builder Howard Chittenden, the residence has been thoughtfully expanded and updated over time. Notable additions include a three-car garage with a well-appointed, four-season apartment above - perfect for guests, extended family, or multigenerational living. Designed with both style and sustainability in mind, the home features radiant floor heating and energy-efficient heat pumps for year-round comfort. Inviting outdoor spaces include a screened porch, a stone patio with firepit, and a spacious deck from the private second-floor bedroom suite. Inside, the home offers a versatile and functional layout tailored to modern living. The generous open concept kitchen is ideal for entertaining, complemented by flexible spaces suited for home offices, along with a large media and recreation room. Whether hosting gatherings, working remotely, or simply unwinding, this house can accommodate a wide variety of needs. Set on more than five acres, the property features a broad open lawn framed by a mix of mature trees, offering both privacy and natural beauty--an idyllic Maine retreat. Residents of Ledgewood Lane also enjoy deeded access to 50 feet of shorefront on Blue Hill Bay, reached via Sans Vue Lane across Route 175.
Active under contract
$899,000
70 Ledgewood Lane, Blue Hill, ME 04614
4beds
3,881sqft
Single Family Residence
Built in 2003
5.08 Acres Lot
$867,800 Zestimate®
$232/sqft
$-- HOA
What's special
Three-car garageMore than five acresPrivate roadSerene wooded settingPrivacy and natural beautyScreened porchStone patio with firepit
- 78 days |
- 145 |
- 5 |
Zillow last checked:
Listing updated:
Listed by:
The Island Agency
Source: Maine Listings,MLS#: 1660561
Facts & features
Interior
Bedrooms & bathrooms
- Bedrooms: 4
- Bathrooms: 4
- Full bathrooms: 3
- 1/2 bathrooms: 1
Bedroom 1
- Features: Closet, Full Bath
- Level: First
Bedroom 2
- Level: Second
Bedroom 3
- Level: Second
Bedroom 4
- Level: Second
Bonus room
- Level: First
Bonus room
- Level: First
Great room
- Level: First
Kitchen
- Features: Cathedral Ceiling(s), Eat-in Kitchen
- Level: First
Living room
- Features: Gas Fireplace
- Level: First
Mud room
- Level: First
Other
- Features: Parlor
- Level: First
Other
- Features: Four-Season
- Level: Second
Heating
- Heat Pump, Zoned, Other, Radiant, Radiator
Cooling
- Heat Pump, Wall Unit(s)
Appliances
- Included: Cooktop, Dishwasher, Dryer, Microwave, Gas Range, Refrigerator, Wall Oven, Washer
Features
- 1st Floor Bedroom, Bathtub, In-Law Floorplan, Pantry, Shower, Storage, Primary Bedroom w/Bath
- Flooring: Carpet, Ceramic Tile, Combination, Engineered Hardwood
- Windows: Double Pane Windows
- Basement: Bulkhead,Interior Entry,Finished,Partial
- Has fireplace: No
Interior area
- Total structure area: 3,881
- Total interior livable area: 3,881 sqft
- Finished area above ground: 3,651
- Finished area below ground: 230
Property
Parking
- Total spaces: 3
- Parking features: Gravel, 5 - 10 Spaces, Garage Door Opener, Detached
- Garage spaces: 3
Accessibility
- Accessibility features: 32 - 36 Inch Doors
Features
- Levels: Multi/Split
- Patio & porch: Deck, Patio, Screened
- Has view: Yes
- View description: Trees/Woods
- Body of water: Blue Hill Bay
- Frontage length: Waterfrontage: 50,Waterfrontage Shared: 50
Lot
- Size: 5.08 Acres
- Features: Near Country Club, Near Golf Course, Near Shopping, Rural, Open Lot, Wooded
Details
- Parcel number: BLUEM001L041
- Zoning: None
- Other equipment: Generator, Internet Access Available
Construction
Type & style
- Home type: SingleFamily
- Architectural style: Contemporary
- Property subtype: Single Family Residence
Materials
- Wood Frame, Clapboard, Shingle Siding
- Foundation: Slab, Poured Concrete
- Roof: Shingle
Condition
- Year built: 2003
Utilities & green energy
- Electric: Circuit Breakers
- Sewer: Private Sewer, Septic Tank
- Water: Private, Well
Green energy
- Energy efficient items: Ceiling Fans
- Water conservation: Air Exchanger
Community & HOA
Community
- Security: Security System
Location
- Region: Blue Hill
Financial & listing details
- Price per square foot: $232/sqft
- Tax assessed value: $1,003,400
- Annual tax amount: $9,382
- Date on market: 5/4/2026
- Road surface type: Dirt
Estimated market value
$867,800
$824,000 - $911,000
$3,797/mo
Price history
| Date | Event | Price |
|---|---|---|
| 6/3/2026 | Contingent | $899,000$232/sqft |
Source:  Maine Listings #1660561 Report a problem Maine Listings #1660561 Report a problem | ||
| 5/4/2026 | Listed for sale | $899,000-8.7%$232/sqft |
Source: Maine Listings #1660561 Report a problem | ||
| 1/1/2026 | Listing removed | $985,000$254/sqft |
Source: Maine Listings #1634433 Report a problem | ||
| 9/12/2025 | Price change | $985,000-6.2%$254/sqft |
Source: Maine Listings #1634433 Report a problem | ||
| 8/17/2025 | Listed for sale | $1,050,000+194.1%$271/sqft |
Source: Maine Listings #1634433 Report a problem | ||
| 9/25/2015 | Sold | $357,000$92/sqft |
Source: Maine Listings #1220449 Report a problem | ||
Public tax history
| Year | Property taxes | Tax assessment |
|---|---|---|
| 2024 | $8,780 +31.5% | $1,003,400 +102.3% |
| 2023 | $6,676 +6.8% | $496,000 |
| 2022 | $6,250 +4.6% | $496,000 |
| 2021 | $5,977 +4.3% | $496,000 |
| 2020 | $5,729 +38.4% | $496,000 +29.6% |
| 2019 | $4,138 +8.1% | $382,800 |
| 2018 | $3,828 | $382,800 |
| 2017 | $3,828 +27.9% | $382,800 +24.1% |
| 2016 | $2,992 -3% | $308,500 |
| 2015 | $3,085 +13.6% | $308,500 |
| 2014 | $2,715 +4.8% | $308,500 |
| 2013 | $2,591 +2% | $308,500 -15% |
| 2012 | $2,540 +4.4% | $362,800 +2.8% |
| 2011 | $2,434 | $352,800 |
Find assessor info on the county website
Monthly payment
Est. payment
Payment breakdown
Explore the cost of this home by adjusting the details. Changes won't be saved.Climate risks
Neighborhood: 04614
Nearby schools
GreatSchools rating
- 8/10Blue Hill Consolidated SchoolGrades: PK-8Distance: 3.9 mi
- $478,400-- bd-- ba-- sqft73 Ledgewood Ln, Blue Hill, ME 04614Off Market
- $734,2004 bd3 ba2.2k sqft80 Huckleberry Ln, Blue Hill, ME 04614Off Market
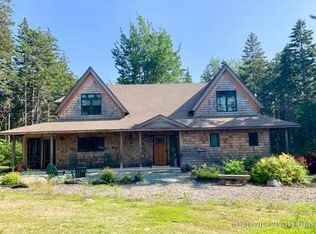
- $1,043,700-- bd-- ba-- sqft104 Ledgewood Ln, Blue Hill, ME 04614Off Market
- $601,100-- bd-- ba-- sqft70 Huckleberry Ln, Blue Hill, ME 04614Off Market
- $1,176,100-- bd-- ba-- sqft297 Falls Bridge Rd, Blue Hill, ME 04614Off Market
- $351,3002 bd3 ba1.4k sqft65 Huckleberry Ln, Blue Hill, ME 04614Off Market
- $465,800-- bd-- ba-- sqft75 Huckleberry Ln, Blue Hill, ME 04614Off Market
- $557,500-- bd-- ba-- sqft42 Ledgewood Ln, Blue Hill, ME 04614Off Market
A local agent can set up tours, give advice and negotiate with sellers.
Similar homes
- $595,0003 bd3 ba2.2k sqft35 Larnus Hill Lane, Blue Hill, ME 04614Active
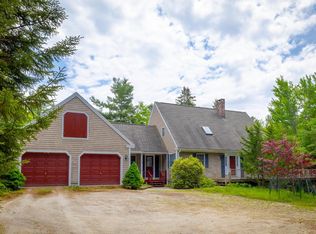
 MLS ID #1667665, Legacy Properties Sotheby's International Realty. Maine Listings
 - $895,0003 bd3 ba3.6k sqft135 Rebel Hill Road, Islesboro, ME 04848Active
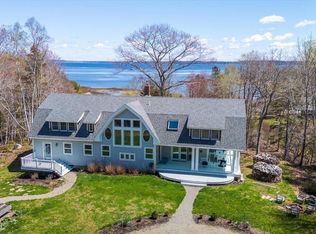 MLS ID #1659166, Cates Real Estate. Maine Listings
 - $950,0003 bd3 ba2.4k sqft1591 Turtle Head Road, Islesboro, ME 04848Active
 MLS ID #1663932, Cates Real Estate. Maine Listings
 - $879,9003 bd3 ba3.1k sqft143 Patten Pond Road, Surry, ME 04684Active
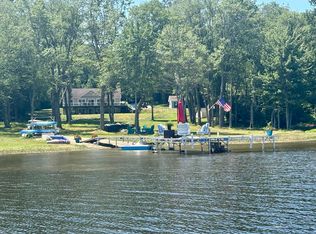 MLS ID #1659489, EXP Realty. Maine Listings
 - $999,9003 bd3 ba3.4k sqft38 Osprey Reach Road, Stockton Springs, ME 04981ActiveMLS ID #1670310, Maine Country and Coast Real Estate. Maine Listings
- $995,0004 bd3 ba3.1k sqft49 Bagaduce Lane, Penobscot, ME 04476ActiveMLS ID #1658177, Better Homes & Gardens Real Estate/The Masiello Group. Maine Listings
- $849,0004 bd5 ba3.7k sqft14 Westwood Drive, Ellsworth, ME 04605ActiveMLS ID #1634751, Sargent Real Estate. Maine Listings
- $475,0004 bd3 ba2.5k sqft9 Graytown Road, Sedgwick, ME 04676ActiveMLS ID #1669789, The Island Agency. Maine Listings
- $899,0004 bd4 ba3k sqft112 Rocky Point Road, Stockton Springs, ME 04981ActiveMLS ID #1650129, Keller Williams Realty. Maine Listings
- $695,0005 bd3 ba3.1k sqft2 Twin Oaks Lane, Sedgwick, ME 04676ActiveMLS ID #1632226, Legacy Properties Sotheby's International Realty. Maine Listings
- $850,0003 bd3 ba2.2k sqft31 State Street, Castine, ME 04421ActiveMLS ID #1670874, De Raat Realty. Maine Listings
- $945,0002 bd2 ba2.1k sqft391 Main Road, Islesboro, ME 04848ActiveMLS ID #1661409, Cates Real Estate. Maine Listings
- $636,0004 bd4 ba2.2k sqft967 Newbury Neck Road, Surry, ME 04684ActiveMLS ID #1649030, NextHome Experience. Maine Listings
- $775,0004 bd3 ba3.4k sqft70 Owens Way, Deer Isle, ME 04627ActiveMLS ID #1620254, Crescent Realty Group. Maine Listings
- $899,9992 bd2 ba2.2k sqft115 Pirates Cove Road, Stockton Springs, ME 04981ActiveMLS ID #1668856, Legacy Properties Sotheby's International Realty. Maine Listings
- $895,0003 bd2 ba2k sqft232 Mill Creek Road, Islesboro, ME 04848ActiveMLS ID #1655415, Cates Real Estate. Maine Listings
- $625,0004 bd4 ba3.6k sqft619 Morgan Bay Road, Surry, ME 04684ActiveMLS ID #1663511, The Knowles Company. Maine Listings
- $699,0003 bd2 ba2.6k sqft40 Journeys End Lane, Surry, ME 04684ActiveMLS ID #1669120, Better Homes & Gardens Real Estate/The Masiello Group. Maine Listings
- $999,9996 bd4 ba3.7k sqft11 Woodbury Way, Verona Island, ME 04416ActiveMLS ID #1660188, Two Rivers Realty, LLC. Maine Listings
- $995,0004 bd4 ba2k sqft239 Mill Creek Road, Islesboro, ME 04848ActiveMLS ID #1665678, Legacy Properties Sotheby's International Realty. Maine Listings
