Enter into this beautifully renovated 2 bed/1 bath, brick row condo in East Boston's historical Eagle Hill neighborhood. This sleekly designed kitchen features white quartz countertops and backsplash accented by modern matte black hardware, stainless steal appliances and access to exterior deck. Classic touches such as refinished hardwood floors combined with marble shower floor, glass enclosure and bluetooth speaker bath fan. Updated (CA Closets) walk-in closet off master bedroom. Amenities such as in-unit washer & dryer and custom closets. Private deck that wraps around the building, additional common yard and private storage. Quick walk to the Maverick & Airport T Station and just steps to the bus line. A 5 minute walk to Liberty Plaza featuring a Shaw's grocery store, CVS, Kappy's Liquors and Beacon Hill Athletic Club.
Sold for $550,000
$550,000
70 Lexington St #2, Boston, MA 02128
2beds
1,154sqft
Condominium, Rowhouse
Built in 1850
-- sqft lot
$547,000 Zestimate®
$477/sqft
$3,028 Estimated rent
Home value
$547,000
$520,000 - $574,000
$3,028/mo
Zestimate® history
Owner options
List your home for rent
$3,028/mo
Rent Zestimate®
Find your next renter with Zillow Rental Manager. Plus, with online applications, you can quickly screen prospective tenants – for free.
$3,028/mo
Rent Zestimate®
Refinance and save
$3,607/mo
Est. payment
Refinancing to a lower rate could help reduce your monthly payments and save thousands over the life of the loan.
$3,607/mo
Est. payment
Explore your selling options
Work with a Zillow partner agent
Leverage their expertise and Zillow's premium Showcase listings to get your home seen by more buyers.
Get startedList with your own agent
Get your home in front of millions of buyers by listing it on Zillow.
Learn how to do itSell it yourself
Take full control of how buyers see your home on Zillow by listing For Sale by Owner (FSBO).
List your homeWhat's special
Zillow last checked:
Listing updated:
Listed by:
Shane Brady 774-278-0764,
Century 21 Shawmut Properties 617-787-2121,
Shane Brady 774-278-0764
Bought with:
Shane Brady
Century 21 Shawmut Properties
Source: MLS PIN,MLS#: 73161762
Facts & features
Interior
Bedrooms & bathrooms
- Bedrooms: 2
- Bathrooms: 1
- Full bathrooms: 1
Primary bedroom
- Features: Walk-In Closet(s), Flooring - Hardwood, Recessed Lighting
- Level: Second
- Area: 152.22
- Dimensions: 13.33 x 11.42
Bedroom 2
- Features: Closet - Linen, Flooring - Hardwood, Balcony / Deck
- Level: Second
- Area: 126.42
- Dimensions: 10.25 x 12.33
Primary bathroom
- Features: Yes
Bathroom 1
- Features: Flooring - Stone/Ceramic Tile
- Level: Second
- Area: 68.86
- Dimensions: 11.17 x 6.17
Family room
- Features: Bathroom - Full, Flooring - Hardwood, Recessed Lighting
- Level: Second
- Area: 170.3
- Dimensions: 14.92 x 11.42
Kitchen
- Features: Flooring - Hardwood, Balcony / Deck, Countertops - Stone/Granite/Solid, Countertops - Upgraded, Kitchen Island, Cabinets - Upgraded, Exterior Access, Recessed Lighting, Remodeled, Stainless Steel Appliances, Gas Stove, Lighting - Overhead
- Level: Second
- Area: 152.11
- Dimensions: 12.33 x 12.33
Heating
- Hot Water, Natural Gas
Cooling
- Window Unit(s)
Appliances
- Included: Range, Dishwasher, Disposal, Microwave, Refrigerator, Freezer, Washer, Dryer, Plumbed For Ice Maker
- Laundry: In Unit, Electric Dryer Hookup
Features
- Flooring: Hardwood
- Doors: Insulated Doors
- Windows: Insulated Windows
- Has basement: Yes
- Has fireplace: No
- Common walls with other units/homes: 2+ Common Walls
Interior area
- Total structure area: 1,154
- Total interior livable area: 1,154 sqft
Property
Accessibility
- Accessibility features: No
Features
- Patio & porch: Deck - Wood, Patio
- Exterior features: Deck - Wood, Patio, Fenced Yard
- Fencing: Fenced
- Waterfront features: Walk to, 3/10 to 1/2 Mile To Beach
Details
- Parcel number: 1333156
- Zoning: RES
- Other equipment: Intercom
Construction
Type & style
- Home type: Condo
- Property subtype: Condominium, Rowhouse
Materials
- Roof: Tar/Gravel
Condition
- Year built: 1850
Utilities & green energy
- Sewer: Public Sewer
- Water: Public
- Utilities for property: for Gas Range, for Gas Oven, for Electric Dryer, Icemaker Connection
Community & HOA
Community
- Features: Public Transportation, Shopping, Tennis Court(s), Park, Walk/Jog Trails, Medical Facility, Bike Path, Highway Access, House of Worship, Marina, Private School, Public School, T-Station
- Security: Intercom
HOA
- Amenities included: Storage
- Services included: Water, Sewer, Insurance, Maintenance Grounds, Snow Removal, Trash, Reserve Funds
- HOA fee: $193 monthly
Location
- Region: Boston
Financial & listing details
- Price per square foot: $477/sqft
- Tax assessed value: $469,700
- Annual tax amount: $5,045
- Date on market: 12/28/2025
Price history
| Date | Event | Price |
|---|---|---|
| 11/15/2023 | Sold | $550,000$477/sqft |
Source: MLS PIN #73161762 Report a problem | ||
| 10/6/2023 | Contingent | $550,000$477/sqft |
Source: MLS PIN #73161762 Report a problem | ||
| 9/20/2023 | Listed for sale | $550,000$477/sqft |
Source: MLS PIN #73161762 Report a problem | ||
Public tax history
| Year | Property taxes | Tax assessment |
|---|---|---|
| 2025 | $5,692 +10% | $491,500 +3.6% |
| 2024 | $5,173 +2.5% | $474,600 +1% |
| 2023 | $5,045 +1.7% | $469,700 +3% |
| 2022 | $4,959 | $455,800 |
Find assessor info on the county website
Neighborhood: East Boston
Nearby homes
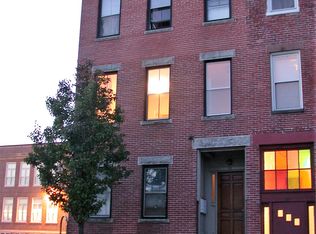
- $1,082,7008 bd3 ba2.8k sqft70 Lexington St, East Boston, MA 02128Off Market

- $551,8002 bd1 ba1k sqft70 Lexington St #3, Boston, MA 02128Off Market
- $505,9002 bd1 ba-- sqft70 Lexington St #1, Boston, MA 02128Off Market
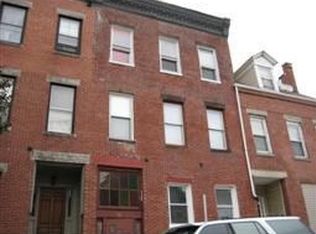
- $1,057,7008 bd3 ba2.7k sqft72 Lexington St, East Boston, MA 02128Off Market
- $894,100-- bd-- ba-- sqft72 Lexington Srt, Boston, MA 02128Off Market
- $655,0002 bd2 ba1k sqft89 Marion St #1, Boston, MA 02128Sold
- $599,0002 bd2 ba1k sqft89 Marion St #2, Boston, MA 02128Sold
- $1,159,9009 bd5 ba4.5k sqft87-89 Marion St, East Boston, MA 02128Off Market
Nearby schools
GreatSchools rating
- 5/10Hugh Roe O'Donnell Elementary SchoolGrades: PK-6Distance: 0 mi
- 3/10Umana/Alighieri K-8Grades: PK-8Distance: 0.2 mi
- 2/10East Boston High SchoolGrades: 7-12Distance: 0.3 mi
Schools provided by the listing agent
- Elementary: Hugh R Odonnell
- Middle: Dante Alighieri
- High: East Boston Hs
Source: MLS PIN. This data may not be complete. We recommend contacting the local school district to confirm school assignments for this home.
Get a cash offer in 3 minutes
Find out how much your home could sell for in as little as 3 minutes with a no-obligation cash offer.
Estimated market value
$547,000
Get a cash offer in 3 minutes
Find out how much your home could sell for in as little as 3 minutes with a no-obligation cash offer.
Estimated market value
$547,000
- Massachusetts
- Suffolk County
- Boston
- 02128
- East Boston
- 70 Lexington St Unit 2
