Skip main navigation
Sold
  • $249,000

    70 Lincoln Ct, Franklin, IN 46131

    4beds
    1,836sqft
    Residential, Single Family Residence
    Built in 1963
    9,583.2 Square Feet Lot
    $251,600 Zestimate®
    $136/sqft
    $1,856 Estimated rent

    Home value

    $251,600

    $226,000 - $279,000

    $1,856/mo

    Zestimate® history
    Loading
    Loading...

    Owner options

    List your home for rent

    $1,856/mo

    Rent Zestimate®

    Find your next renter with Zillow Rental Manager. Plus, with online applications, you can quickly screen prospective tenants – for free.

    Learn more

    $1,856/mo

    Rent Zestimate®

    Refinance and save

    $1,602/mo

    Est. payment

    Refinancing to a lower rate could help reduce your monthly payments and save thousands over the life of the loan.

    See today's rates

    $1,602/mo

    Est. payment

    Explore your selling options

    Work with a Zillow partner agent

    Leverage their expertise and Zillow's premium Showcase listings to get your home seen by more buyers.

    Get started

    List with your own agent

    Get your home in front of millions of buyers by listing it on Zillow.

    Learn how to do it

    Sell it yourself

    Take full control of how buyers see your home on Zillow by listing For Sale by Owner (FSBO).

    List your home

    What's special

    Sleek cabinetsOpen concept living spaceWalk-in tile showerLuxurious bathroomElegant vanityStainless steel appliancesButcher block countertops
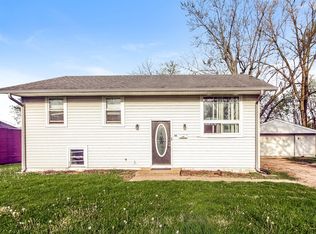
    **Back on the market due to buyer financing day before closing falling through** Step into your dream home! Discover this beautifully renovated four bedroom, two bathroom treasure in the picturesque town of Franklin. This home boasts an open concept living space, perfect for hosting gatherings or unwinding with family. The chef's kitchen has been completely modernized with sleek cabinets, butcher block countertops, stainless steel appliances, and a chic glass backsplash. The primary suite features a luxurious bathroom with a walk-in tile shower and an elegant vanity. This home has been meticulously updated with new AC, tile, and vinyl plank flooring, windows, siding, gutters, and a new roof. The light fixtures, hardware, and doors have all been upgraded, and there is a mini barn for added storage. The furnace and water heater are less than two years old, providing peace of mind for years to come. Step outside and enjoy the tranquility of the private .22 acre lot, situated on a cul-de-sac backing onto a serene green space with a creek. This prime location in a desirable neighborhood makes this move-in-ready home a rare find. Welcome to your new oasis! Don't wait to schedule your showing today and make this beautifully modernized home your own.

    Zillow last checked:

    Listing updated:

    Listing Provided by:

    Nancy Warfield 317-409-0016,

    F.C. Tucker Company,

    Mindy Fruits,

    F.C. Tucker Company

    Bought with:

    Daniel Nohe

    Weichert REALTORS® Cooper Group Indy

    Source: MIBOR as distributed by MLS GRID,MLS#: 22011823MLS Logo

    Facts & features

    Interior

    Bedrooms & bathrooms
    • Bedrooms: 4
    • Bathrooms: 2
    • Full bathrooms: 2
    Primary bedroom
    • Features: Vinyl Plank
    • Level: Basement
    • Area: 165 Square Feet
    • Dimensions: 15x11
    Bedroom 2
    • Features: Vinyl Plank
    • Level: Upper
    • Area: 132 Square Feet
    • Dimensions: 12x11
    Bedroom 3
    • Features: Vinyl Plank
    • Level: Upper
    • Area: 99 Square Feet
    • Dimensions: 11x9
    Bedroom 4
    • Features: Vinyl Plank
    • Level: Upper
    • Area: 90 Square Feet
    • Dimensions: 10x9
    Great room
    • Features: Vinyl Plank
    • Level: Basement
    • Area: 576 Square Feet
    • Dimensions: 24x24
    Kitchen
    • Features: Vinyl Plank
    • Level: Upper
    • Area: 216 Square Feet
    • Dimensions: 18x12
    Laundry
    • Features: Tile-Ceramic
    • Level: Basement
    • Area: 36 Square Feet
    • Dimensions: 6x6
    Living room
    • Features: Vinyl Plank
    • Level: Upper
    • Area: 165 Square Feet
    • Dimensions: 15x11
    Heating
    • Forced Air
    Cooling
    • Has cooling: Yes
    Appliances
    • Included: Dishwasher, Gas Water Heater, Kitchen Exhaust, Electric Oven, Range Hood, Refrigerator
    • Laundry: In Basement
    Features
    • Attic Access, Entrance Foyer, Ceiling Fan(s)
    • Windows: Windows Vinyl, Wood Work Painted
    • Basement: Daylight,Finished,Full
    • Attic: Access Only
    Interior area
    • Total structure area: 1,836
    • Total interior livable area: 1,836 sqft
    • Finished area below ground: 0

    Property

    Parking
    • Parking features: Concrete
    Features
    • Levels: Multi/Split
    • Patio & porch: Deck, Porch
    Lot
    • Size: 9,583 sqft
    • Features: Cul-De-Sac
    Details
    • Additional structures: Barn Mini
    • Parcel number: 410811023027000009
    • Horse amenities: None

    Construction

    Type & style
    • Home type: SingleFamily
    • Architectural style: Traditional
    • Property subtype: Residential, Single Family Residence
    Materials
    • Vinyl Siding
    • Foundation: Block
    Condition
    • Updated/Remodeled
    • New construction: No
    • Year built: 1963

    Utilities & green energy

    • Water: Municipal/City

    Community & neighborhood

    Location
    • Region: Franklin
    • Subdivision: Lochry

    Price history

    DateEventPrice
    3/3/2025Sold$249,000-0.4%$136/sqft
    Source: MIBOR as distributed by MLS GRID #22011823 Report a problem
    2/2/2025Pending sale$249,900$136/sqft
    Source: MIBOR as distributed by MLS GRID #22011823 Report a problem
    1/30/2025Price change$249,900-2%$136/sqft
    Source: MIBOR as distributed by MLS GRID #22011823 Report a problem
    1/18/2025Price change$255,000-1.9%$139/sqft
    Source: MIBOR as distributed by MLS GRID #22011823 Report a problem
    12/22/2024Pending sale$259,999$142/sqft
    Source: MIBOR as distributed by MLS GRID #22011823 Report a problem
    12/5/2024Price change$259,999-1.9%$142/sqft
    Source: MIBOR as distributed by MLS GRID #22011823 Report a problem
    11/22/2024Listed for sale$264,999+112.2%$144/sqft
    Source: MIBOR as distributed by MLS GRID #22011823 Report a problem
    6/25/2024Listing removed--
    Source: Owner Report a problem
    6/21/2024Listed for sale$124,900$68/sqft
    Source: Owner Report a problem

    Public tax history

    YearProperty taxesTax assessment
    2025$2,835 -3.3%$147,200 +15%
    2024$2,932 +2%$128,000 -2.7%
    2023$2,874 +12.6%$131,600 +2.3%
    2022$2,552 +6%$128,700 +12.7%
    2021$2,407 +9.1%$114,200 +6%
    2020$2,206 +24.7%$107,700 +9.1%
    2019$1,769 -33.8%$98,700 +11.9%
    2018$2,672 -17%$88,200 +0.6%
    2017$3,220 -0.3%$87,700 +7.2%
    2016$3,230 +125%$81,800 +16%
    2014$1,435 -8%$70,500 -9.5%
    2013$1,560 -5.6%$77,900 -5.6%
    2012$1,652 -3.8%$82,500 -4%
    2011$1,718 $85,900
    2010$1,718 $85,900
    2009$1,718 -33.4%$85,900 +2%
    2007$2,581 +4.8%$84,200 -8%
    2006$2,462 $91,500

    Find assessor info on the county website

    Neighborhood: 46131

    Nearby schools

    GreatSchools rating
    Schools provided by the listing agent
    • Elementary: Northwood Elementary School
    • Middle: Franklin Community Middle School
    • High: Franklin Community High School

    Source: MIBOR as distributed by MLS GRID. This data may not be complete. We recommend contacting the local school district to confirm school assignments for this home.

    Get a cash offer in 3 minutes
    Find out how much your home could sell for in as little as 3 minutes with a no-obligation cash offer.
    Estimated market value
    $251,600
    Get a cash offer in 3 minutes
    Find out how much your home could sell for in as little as 3 minutes with a no-obligation cash offer.
    Estimated market value
    $251,600