Great Location in the Heart of Marietta off of Whitlock Ave, and less than 5 minutes from Historic Marietta Square! This very unique, move-in ready home is located in the Vintage Court Townhome Community. This 4-Sided Brick Ranch Charmer sits on a 1/2 acre wooded lot and as you are relaxing on the recently installed Trex Deck, enjoying the secluded privacy, it's hard to believe you are right off of Whitlock Ave. The spacious layout of this home makes it perfect for entertaining guests- and the 2 BR/ 2 Bath is ideal for a room-mate floorplan, with each bedroom having access to its' own private bathroom. Hardwood flooring throughout, Granite Countertops in Kitchen and Baths, Enclosed Sunroom, 2 car garage, and wooded private backyard. This home has been extremely well maintained and had a new Trex Deck installed in 2022, Newer-recently installed Garage Door, and a new Architectural Shingle Roof is less than 1 year old. Minutes to Marietta Square, Kennesaw Mountain Battlefield Park, Kennestone Hospital, and Kennesaw State University.
Closed
$465,500
70 Lindley Ave NW, Marietta, GA 30064
2beds
1,805sqft
Single Family Residence
Built in 1982
0.5 Acres Lot
$462,100 Zestimate®
$258/sqft
$2,482 Estimated rent
Home value
$462,100
$430,000 - $494,000
$2,482/mo
Zestimate® history
Owner options
List your home for rent
$2,482/mo
Rent Zestimate®
Find your next renter with Zillow Rental Manager. Plus, with online applications, you can quickly screen prospective tenants – for free.
$2,482/mo
Rent Zestimate®
Refinance and save
$4,985/mo
Est. payment
Refinancing to a lower rate could help reduce your monthly payments and save thousands over the life of the loan.
$4,985/mo
Est. payment
Explore your selling options
Work with a Zillow partner agent
Leverage their expertise and Zillow's premium Showcase listings to get your home seen by more buyers.
Get startedList with your own agent
Get your home in front of millions of buyers by listing it on Zillow.
Learn how to do itSell it yourself
Take full control of how buyers see your home on Zillow by listing For Sale by Owner (FSBO).
List your homeWhat's special
Enclosed sunroomWooded private backyardHardwood flooring throughoutSpacious layoutRecently installed trex deckSecluded privacy
Zillow last checked:
Listing updated:
Listed by:
Eric Pugmire 678-428-3516,
BHHS Georgia Properties
Bought with:
Jeffrey Buffo, 247036
Keller Williams Realty
Source: GAMLS,MLS#: 10759990
Facts & features
Interior
Bedrooms & bathrooms
- Bedrooms: 2
- Bathrooms: 2
- Full bathrooms: 2
- Main level bathrooms: 2
- Main level bedrooms: 2
Rooms
- Room types: Laundry, Sun Room, Family Room
Kitchen
- Features: Pantry
Heating
- Central
Cooling
- Central Air
Appliances
- Included: Dishwasher, Disposal, Microwave, Refrigerator
- Laundry: In Hall
Features
- Walk-In Closet(s)
- Flooring: Hardwood, Carpet
- Windows: Double Pane Windows
- Basement: Crawl Space,Exterior Entry,Unfinished
- Has fireplace: No
- Common walls with other units/homes: No Common Walls
Interior area
- Total structure area: 1,805
- Total interior livable area: 1,805 sqft
- Finished area above ground: 1,805
- Finished area below ground: 0
Property
Parking
- Total spaces: 2
- Parking features: Attached, Kitchen Level
- Has attached garage: Yes
Features
- Levels: One
- Stories: 1
- Patio & porch: Deck
Lot
- Size: 0.5 Acres
- Features: Level, Private
- Residential vegetation: Partially Wooded, Grassed
Details
- Parcel number: 16122200710
Construction
Type & style
- Home type: SingleFamily
- Architectural style: Ranch
- Property subtype: Single Family Residence
Materials
- Brick
- Foundation: Block
- Roof: Composition
Condition
- Resale
- New construction: No
- Year built: 1982
Utilities & green energy
- Electric: 220 Volts
- Sewer: Public Sewer
- Water: Public
- Utilities for property: Cable Available, Electricity Available, Natural Gas Available, Phone Available, Sewer Available, Underground Utilities, Water Available
Community & HOA
Community
- Features: Near Shopping, Street Lights
- Subdivision: VINTAGE COURT
HOA
- Has HOA: Yes
- Services included: Maintenance Grounds
- HOA fee: $2,000 annually
Location
- Region: Marietta
Financial & listing details
- Price per square foot: $258/sqft
- Annual tax amount: $695
- Date on market: 5/7/2026
- Cumulative days on market: 17 days
- Listing agreement: Exclusive Right To Sell
- Listing terms: Cash,Conventional,FHA,VA Loan
- Electric utility on property: Yes
Price history
| Date | Event | Price |
|---|---|---|
| 7/24/2026 | Sold | $465,500-2.8%$258/sqft |
Source:  GAMLS #10759990 Report a problem GAMLS #10759990 Report a problem | ||
| 5/24/2026 | Pending sale | $479,000$265/sqft |
Source: GAMLS #10759990 Report a problem | ||
| 5/7/2026 | Listed for sale | $479,000$265/sqft |
Source: GAMLS #10759990 Report a problem | ||
Public tax history
Tax history is unavailable.
Neighborhood: 30064
Nearby homes
- $465,5002 bd2 ba1.6k sqft70 Lindley Ave, Marietta, GA 30064Sold
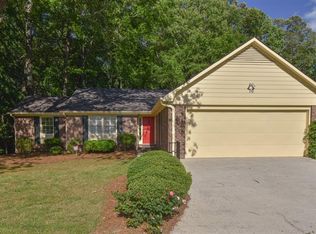
- $480,0004 bd3 ba2.4k sqft80 Lindley Ave NW, Marietta, GA 30064Sold
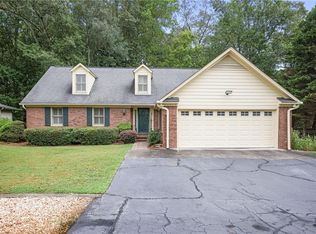
- $480,0004 bd3 ba2.4k sqft80 Lindley Ave, Marietta, GA 30064Sold
- $485,2004 bd2 ba2.3k sqft20 Lindley Ave, Marietta, GA 30064Off Market
- $397,2003 bd2 ba1.6k sqft40 Lindley Ave, Marietta, GA 30064Off Market
- $483,6004 bd2 ba2.1k sqft30 Lindley Ave, Marietta, GA 30064Off Market
- $388,1003 bd2 ba1.6k sqft40 Lindley Ave NW, Marietta, GA 30064Off Market
- $572,8004 bd2 ba2.3k sqft10 Lindley Ave NW, Marietta, GA 30064Off Market
Nearby schools
GreatSchools rating
- 8/10West Side Elementary SchoolGrades: PK-5Distance: 0.4 mi
- 6/10Marietta Middle SchoolGrades: 7-8Distance: 0.6 mi
- 7/10Marietta High SchoolGrades: 9-12Distance: 1 mi
Schools provided by the listing agent
- Elementary: West Side
- Middle: Marietta
- High: Marietta
Source: GAMLS. This data may not be complete. We recommend contacting the local school district to confirm school assignments for this home.
Get a cash offer in 3 minutes
Find out how much your home could sell for in as little as 3 minutes with a no-obligation cash offer.
Estimated market value
$462,100
Get a cash offer in 3 minutes
Find out how much your home could sell for in as little as 3 minutes with a no-obligation cash offer.
Estimated market value
$462,100
- Georgia
- Cobb County
- Marietta
- 30064
- 70 Lindley Ave NW
