Some homes just feel right the moment you pull up.
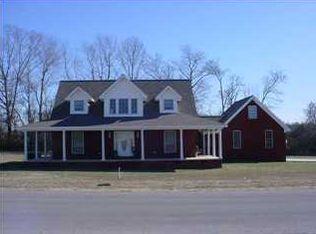
This Cape Cod sits in a quiet neighborhood, the kind where people wave from the porch. And what a porch… full wrap-around, made for morning coffee and evening conversations.
Inside: hardwood floors, pull-down blinds, a kitchen with a brand-new stove, and a laundry room you'll actually appreciate. The four-season porch overlooks a fully fenced backyard with an electric storage shed, workshop, hobby space, serious storage. You decide.
Big-ticket items already handled, new HVAC and encapsulated crawl space. Move in and just live here.
Upstairs, three bedrooms with one large enough to serve as a primary suite. Storage galore throughout.
Come see it before someone else does.
Sold for $340,000
$340,000
70 Lindsey Dr, Florence, AL 35633
4beds
2,552sqft
Single Family Residence
Built in 2003
0.63 Acres Lot
$341,400 Zestimate®
$133/sqft
$1,947 Estimated rent
Home value
$341,400
$287,000 - $406,000
$1,947/mo
Zestimate® history
Owner options
List your home for rent
$1,947/mo
Rent Zestimate®
Find your next renter with Zillow Rental Manager. Plus, with online applications, you can quickly screen prospective tenants – for free.
$1,947/mo
Rent Zestimate®
Refinance and save
$2,138/mo
Est. payment
Refinancing to a lower rate could help reduce your monthly payments and save thousands over the life of the loan.
$2,138/mo
Est. payment
Explore your selling options
Work with a Zillow partner agent
Leverage their expertise and Zillow's premium Showcase listings to get your home seen by more buyers.
Get startedList with your own agent
Get your home in front of millions of buyers by listing it on Zillow.
Learn how to do itSell it yourself
Take full control of how buyers see your home on Zillow by listing For Sale by Owner (FSBO).
List your homeWhat's special
Fully fenced backyardStorage galore throughoutHardwood floors
Zillow last checked:
Listing updated:
Listed by:
Dawn S Lewis 251-533-9089,
JPAR Southern Charm
Bought with:
Mike Randall, 000067650-1
Coldwell Banker Pinnacle Properties
Source: Strategic MLS Alliance,MLS#: 529241
Facts & features
Interior
Bedrooms & bathrooms
- Bedrooms: 4
- Bathrooms: 3
- Full bathrooms: 2
- 1/2 bathrooms: 1
- Main level bedrooms: 1
Basement
- Area: 0
Heating
- Central
Cooling
- Ceiling Fan(s), Central Air, ENERGY STAR Qualified Equipment
Appliances
- Included: Dishwasher, Disposal, Dryer, Electric Cooktop, Electric Oven, Electric Water Heater, Microwave, Refrigerator, Stainless Steel Appliance(s), Washer
- Laundry: Electric Dryer Hookup, Inside, Laundry Room, Main Level, Washer Hookup
Features
- Ceiling - Smooth, Ceiling Fan(s), Counters - Solid Surface, Granite Counters, Entrance Foyer, Freshly Painted, Primary Bedroom Main, Primary Shower & Tub
- Flooring: Ceramic Tile, Hardwood
- Windows: Blinds
- Has basement: No
- Attic: Floored
- Number of fireplaces: 1
Interior area
- Total structure area: 2,552
- Total interior livable area: 2,552 sqft
- Finished area above ground: 2,552
- Finished area below ground: 0
Property
Parking
- Total spaces: 2
- Parking features: Garage
- Garage spaces: 2
Features
- Levels: One and One Half
- Stories: 1.5
- Patio & porch: Covered, Enclosed, Front Porch, Rear Porch, Wrap Around
- Exterior features: Private Yard, Storage
- Fencing: Back Yard,Chain Link
- Has view: Yes
- View description: Rural
- Frontage length: 170
Lot
- Size: 0.63 Acres
- Dimensions: 170 x 169
- Features: Level
Details
- Additional structures: Potting Shed, Workshop
- Parcel number: 1402040001003015
Construction
Type & style
- Home type: SingleFamily
- Architectural style: Cape Cod
- Property subtype: Single Family Residence
Materials
- Brick, Metal Siding
- Foundation: Crawl Space
- Roof: Architectual/Dimensional
Condition
- Year built: 2003
Utilities & green energy
- Sewer: Septic Tank
- Water: Public
- Utilities for property: Electricity Connected, Water Connected
Community & HOA
Community
- Subdivision: Lindsey Creek
HOA
- Has HOA: No
Location
- Region: Florence
Financial & listing details
- Price per square foot: $133/sqft
- Tax assessed value: $314,040
- Annual tax amount: $863
- Price range: $340K - $340K
- Date on market: 6/2/2026
- Electric utility on property: Yes
- Road surface type: Paved
Price history
| Date | Event | Price |
|---|---|---|
| 7/2/2026 | Sold | $340,000$133/sqft |
Source: Strategic MLS Alliance #529241 Report a problem | ||
| 6/8/2026 | Pending sale | $340,000$133/sqft |
Source: Strategic MLS Alliance #529241 Report a problem | ||
| 6/2/2026 | Listed for sale | $340,000+1.5%$133/sqft |
Source: Strategic MLS Alliance #529241 Report a problem | ||
| 4/15/2024 | Sold | $335,000-4.3%$131/sqft |
Source: Strategic MLS Alliance #515374 Report a problem | ||
| 4/4/2024 | Pending sale | $349,900$137/sqft |
Source: Strategic MLS Alliance #515374 Report a problem | ||
| 3/13/2024 | Listed for sale | $349,900-1.4%$137/sqft |
Source: Strategic MLS Alliance #515374 Report a problem | ||
| 3/12/2024 | Listing removed | -- |
Source: Strategic MLS Alliance #513051 Report a problem | ||
| 1/9/2024 | Price change | $354,900-2.7%$139/sqft |
Source: Strategic MLS Alliance #513051 Report a problem | ||
| 10/30/2023 | Price change | $364,900-2.7%$143/sqft |
Source: Strategic MLS Alliance #513051 Report a problem | ||
| 9/21/2023 | Listed for sale | $374,900+25%$147/sqft |
Source: Strategic MLS Alliance #513051 Report a problem | ||
| 6/21/2021 | Sold | $300,000-14.3%$118/sqft |
Source: Strategic MLS Alliance #167452 Report a problem | ||
| 5/6/2021 | Listed for sale | $350,000+29.7%$137/sqft |
Source: Strategic MLS Alliance #434394 Report a problem | ||
| 1/6/2020 | Listing removed | $269,900$106/sqft |
Source: CAPSTONE REALTY #428014 Report a problem | ||
| 9/13/2019 | Listed for sale | $269,900+8%$106/sqft |
Source: CAPSTONE REALTY #428014 Report a problem | ||
| 5/31/2019 | Listing removed | $249,900$98/sqft |
Source: CAPSTONE REALTY #425194 Report a problem | ||
| 5/15/2019 | Price change | $249,900-3.8%$98/sqft |
Source: CAPSTONE REALTY #425194 Report a problem | ||
| 5/8/2019 | Price change | $259,900-3.7%$102/sqft |
Source: CAPSTONE REALTY #425194 Report a problem | ||
| 3/21/2019 | Price change | $269,900-3.6%$106/sqft |
Source: CAPSTONE REALTY #425194 Report a problem | ||
| 2/26/2019 | Price change | $279,900-3.4%$110/sqft |
Source: CAPSTONE REALTY #425194 Report a problem | ||
| 1/29/2019 | Listed for sale | $289,900+65.7%$114/sqft |
Source: CAPSTONE REALTY #425194 Report a problem | ||
| 2/9/2016 | Sold | $175,000+1.2%$69/sqft |
Source: Public Record Report a problem | ||
| 10/31/2007 | Sold | $173,000$68/sqft |
Source: Public Record Report a problem | ||
Public tax history
| Year | Property taxes | Tax assessment |
|---|---|---|
| 2025 | $863 -15% | $31,400 +2.3% |
| 2024 | $1,016 +9.6% | $30,680 +9% |
| 2023 | $927 +7.8% | $28,140 +13.5% |
| 2022 | $861 | $24,800 +16.4% |
| 2021 | -- | $21,300 +4.9% |
| 2019 | $703 | $20,300 -1.6% |
| 2018 | $703 +1.6% | $20,620 |
| 2017 | $692 | $20,620 +3.2% |
| 2016 | $692 | $19,980 |
| 2015 | $692 | $19,980 +4.1% |
| 2014 | $692 | $19,200 +4.9% |
| 2013 | -- | $18,300 |
| 2012 | -- | $18,300 |
| 2011 | -- | $18,300 +4.8% |
| 2010 | -- | $17,460 |
| 2009 | -- | $17,460 |
Find assessor info on the county website
Neighborhood: 35633
Nearby homes
- $340,5003 bd3 ba2.5k sqft70 Lindsey Dr, Florence, AL 35633Off Market
- $323,4003 bd3 ba2.2k sqft65 Lindsey Dr, Florence, AL 35633Off Market
- $233,500-- bd1 ba1.6k sqft90 Lindsey Dr, Florence, AL 35633Off Market
- $58,1007 acresLindsey Dr, Florence, AL 35633Off Market
- $58,1007 acresLindsey Dr, Florence, AL 35633Off Market
- $80,20010 acresLindsey Dr, Florence, AL 35633Off Market
- $84,30012 acresLindsey Dr, Florence, AL 35633Off Market
- $268,9003 bd3 ba2.5k sqft60 Lindsey Dr, Florence, AL 35633Off Market
Nearby schools
GreatSchools rating
- 7/10Underwood Elementary SchoolGrades: PK-6Distance: 6.8 mi
- 8/10Central High SchoolGrades: 7-12Distance: 1 mi
Schools provided by the listing agent
- Elementary: Central
- Middle: Central
- High: Central
Source: Strategic MLS Alliance. This data may not be complete. We recommend contacting the local school district to confirm school assignments for this home.


Get pre-qualified for a loan
At Zillow Home Loans, we can pre-qualify you in as little as 5 minutes with no impact to your credit score.An equal housing lender. NMLS #10287.
- Alabama
- Lauderdale County
- Florence
- 35633
- 70 Lindsey Dr
