Skip main navigation
Closed
  • Listed by: Garcia Properties • Angie M Maniscalco • 314-406-8880
    Bought with: Gateway Real Estate
    Price Unknown

    70 Log Hill Ln, Ballwin, MO 63011

    4beds
    3,595sqft
    Single Family Residence
    Built in 1991
    0.29 Acres Lot
    $567,600 Zestimate®
    $--/sqft
    $3,377 Estimated rent

    Home value

    $567,600

    $539,000 - $596,000

    $3,377/mo

    Zestimate® history
    Loading
    Loading...

    Owner options

    List your home for rent

    $3,377/mo

    Rent Zestimate®

    Find your next renter with Zillow Rental Manager. Plus, with online applications, you can quickly screen prospective tenants – for free.

    Learn more

    $3,377/mo

    Rent Zestimate®

    Refinance and save

    $200/mo

    Est. payment

    Refinancing to a lower rate could help reduce your monthly payments and save thousands over the life of the loan.

    See today's rates

    $200/mo

    Est. payment

    Explore your selling options

    Work with a Zillow partner agent

    Leverage their expertise and Zillow's premium Showcase listings to get your home seen by more buyers.

    Get started

    List with your own agent

    Get your home in front of millions of buyers by listing it on Zillow.

    Learn how to do it

    Sell it yourself

    Take full control of how buyers see your home on Zillow by listing For Sale by Owner (FSBO).

    List your home

    What's special

    Two-car garageFinished basementTwo-car garage with workbenchStunning landscaped groundsBeautifully maintained settingGenerous living spaceConvenient half bath
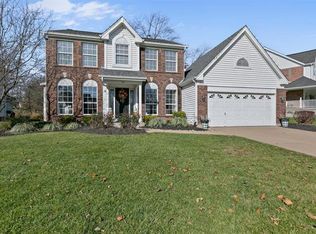
    Welcome to this charming traditional two-story home in desirable Ballwin, lovingly cared for by its original & only homeowner. Offering 4 bedrooms, 2.5 baths, a finished basement, main-floor laundry, and a two-car garage, this home combines classic character with comfortable, functional living and is located in the sought-after Rockwood school district. The main floor provides plenty of space for living, dining, and entertaining, with a natural flow between the home's inviting gathering spaces. A convenient half bath is perfectly positioned for guests, while the main-floor laundry adds everyday convenience. The home's charming details, including whimsical wallpaper, bring warmth and personality throughout. A standout feature is the vaulted-ceiling atrium addition, offering an abundance of natural light and a wonderful space to relax, entertain, enjoy a good book, or take in views of the beautifully landscaped yard. Upstairs, you’ll find all four bedrooms, including a spacious primary suite with a private en-suite spa like bath and walk-in closet. The additional bedrooms offer flexibility for family, guests, a home office, or hobbies. The finished basement provides even more versatile living space—perfect for a recreation room, home office, exercise area, media room, or hobby space. There is also a bar! The two-car garage with workbench offers convenient parking and additional storage. Outside, stunning landscaped grounds create a welcoming first impression and provide a lovely setting to enjoy throughout the seasons. Located in Ballwin and served by the Rockwood school district, this well-loved home is part of a community recently recognized by U.S. News & World Report as a top place to live. With its timeless appeal, generous living space, distinctive character, and beautifully maintained setting, this home offers a wonderful opportunity to become part of a highly desirable community. A lovingly maintained home with character, space, and versatility—ready for its next chapter in Ballwin!

    Zillow last checked:

    Listing updated:

    Listed by:

    Angie M Maniscalco 314-406-8880,

    Garcia Properties

    Bought with:

    Susan W McKinley, 2013010024

    Gateway Real Estate

    Source: MARIS,MLS#: 26054340MLS LogoOriginating MLS: St. Louis Association of REALTORS

    Facts & features

    Interior

    Bedrooms & bathrooms
    • Bedrooms: 4
    • Bathrooms: 3
    • Full bathrooms: 2
    • 1/2 bathrooms: 1
    • Main level bathrooms: 1
    Heating
    • Forced Air, Natural Gas
    Cooling
    • Ceiling Fan(s), Central Air
    Appliances
    • Included: Dishwasher
    • Laundry: Main Level
    Features
    • Ceiling Fan(s), Kitchen Island
    • Flooring: Carpet, Ceramic Tile, Parquet
    • Doors: Panel Door(s)
    • Basement: Finished,Full,Storage Space,Sump Pump
    • Number of fireplaces: 1
    • Fireplace features: Wood Burning
    Interior area
    • Total structure area: 3,595
    • Total interior livable area: 3,595 sqft
    • Finished area above ground: 2,643
    • Finished area below ground: 952

    Property

    Parking
    • Total spaces: 2
    • Parking features: Attached, Garage
    • Attached garage spaces: 2
    Features
    • Levels: Two
    Lot
    • Size: 0.29 Acres
    • Features: Adjoins Common Ground
    Details
    • Parcel number: 22S230627
    • Special conditions: Standard

    Construction

    Type & style
    • Home type: SingleFamily
    • Architectural style: Traditional
    • Property subtype: Single Family Residence
    Materials
    • Brick Veneer, Vinyl Siding
    • Foundation: Concrete Perimeter
    • Roof: Architectural Shingle
    Condition
    • Year built: 1991

    Utilities & green energy

    • Electric: Ameren
    • Sewer: Public Sewer
    • Water: Public
    • Utilities for property: Cable Available, Electricity Connected, Water Connected

    Community & HOA

    Community
    • Subdivision: Log Hill Estates
    HOA
    • Has HOA: Yes
    • Amenities included: Common Ground
    • Services included: Maintenance Grounds
    • HOA fee: $200 annually
    • HOA name: Log Hill Estates
    Location
    • Region: Ballwin

    Financial & listing details

    • Tax assessed value: $533,300
    • Annual tax amount: $6,934
    • Date on market: 8/26/2026
    • Cumulative days on market: 3 days
    • Listing terms: Cash,Conventional,FHA,VA Loan
    • Ownership: Private
    • Electric utility on property: Yes

    Price history

    DateEventPrice
    9/28/2026Sold--
    Source: MARIS #26054340 Report a problem
    8/29/2026Pending sale$550,000$153/sqft
    Source: MARIS #26054340 Report a problem
    8/26/2026Listed for sale$550,000$153/sqft
    Source: MARIS #26054340 Report a problem
    8/1/1991Sold--
    Source: Agent Provided Report a problem

    Public tax history

    YearProperty taxesTax assessment
    2025$6,934 +19.8%$101,330 +22.3%
    2024$5,790 +0.1%$82,860
    2023$5,785 +8.4%$82,860 +16.8%
    2022$5,336 +0.7%$70,960
    2021$5,297 +6.4%$70,960 +11.6%
    2020$4,978 -3.3%$63,560
    2019$5,148 $63,560 +2.9%
    2018$5,148 $61,740
    2017$5,148 +2.4%$61,740 +8.6%
    2016$5,025 +4.4%$56,850
    2015$4,813 $56,850 -12%
    2014$4,813 -12.3%$64,590
    2013$5,489 $64,590 +0%
    2012-- $64,580
    2011-- $64,580 +9.1%
    2010$4,475 +5.7%$59,190
    2009$4,234 -11.3%$59,190 -12.4%
    2008$4,773 +18.9%$67,590
    2007$4,014 $67,590 +28.2%
    2006$4,014 -0.9%$52,740
    2005$4,050 +30.5%$52,740 +10%
    2003$3,102 +0.8%$47,940 +19.5%
    2002$3,079 +3.8%$40,120
    2001$2,967 $40,120
    Find assessor info on the county website

    Neighborhood: 63011

    Nearby schools

    GreatSchools rating
    Schools provided by the listing agent
    • Elementary: Westridge Elem.
    • Middle: Crestview Middle
    • High: Marquette Sr. High

    Source: MARIS. This data may not be complete. We recommend contacting the local school district to confirm school assignments for this home.

    Get a cash offer in 3 minutes
    Find out how much your home could sell for in as little as 3 minutes with a no-obligation cash offer.
    Estimated market value
    $567,600
    Get a cash offer in 3 minutes
    Find out how much your home could sell for in as little as 3 minutes with a no-obligation cash offer.
    Estimated market value
    $567,600