Skip main navigation
Off market
  • $986,500

    70 Longview Dr, Glenmoore, PA 19343

    4beds
    4,572sqft
    SingleFamily
    Built in 1996
    3.6 Acres Lot
    $986,500 Zestimate®
    $216/sqft
    $5,005 Estimated rent

    Home value

    $986,500

    $927,000 - $1.06M

    $5,005/mo

    Zestimate® history
    Loading
    Loading...

    Owner options

    List your home for rent

    $5,005/mo

    Rent Zestimate®

    Find your next renter with Zillow Rental Manager. Plus, with online applications, you can quickly screen prospective tenants – for free.

    Learn more

    $5,005/mo

    Rent Zestimate®

    Refinance and save

    $6,250/mo

    Est. payment

    Refinancing to a lower rate could help reduce your monthly payments and save thousands over the life of the loan.

    See today's rates

    $6,250/mo

    Est. payment

    Explore your selling options

    Work with a Zillow partner agent

    Leverage their expertise and Zillow's premium Showcase listings to get your home seen by more buyers.

    Get started

    List with your own agent

    Get your home in front of millions of buyers by listing it on Zillow.

    Learn how to do it

    Sell it yourself

    Take full control of how buyers see your home on Zillow by listing For Sale by Owner (FSBO).

    List your home

    What's special

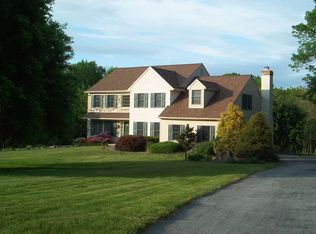
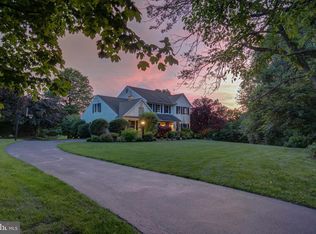
    Welcome Home to this beautiful home located in the award winning Downingtown School District. Private 3.5 acre lot on a cul-de-sac and in the heart of picturesque Glenmoore. Brick Colonial with partially fenced yard and a full size concrete inground lighted pool surrounded with spacious patio for endless entertaining. There is ample professional landscaping, with outdoor lighting, and a fully enclosed garden ready for your own home-grown fresh veggies and herbs. Brand new carpet and paint were just completed throughout the entire home! Enter the house and take in the grand 2 story foyer, with hardwood flooring. To the left is a large study with ample natural light. To the right is a formal living room area with a gorgeous bay window, complete with a window seat. The living room gives way to the spacious dining area, with access to the kitchen. A large powder room with crown moulding finishes out the front of the home. The kitchen is an open layout with hardwood flooring and newer stainless steel appliances. Amish made solid cherry cabinetry provides tons of storage, and a two door pantry allows even more room for kitchen items. The breakfast room has a slider door that gives way to a large outdoor deck with stairs that lead down to the pool area. 0ff the kitchen is a large, two story, sun soaked family room. Tiled floor and a cozy wood burning fireplace make this room an inviting space to gather. The main level laundry room is a spacious area that features a laundry shoot to make dirty laundry in bedrooms a thing of the past! This room also provides entrance to the two car garage. Head down to the finished basement area with too many custom build-ins to count. Off the stairs is a large office or guest room with its own half bath and dual entry for privacy/entertainment options. To the right is a large entertainment area with built in cabinets, shelves, TV alcove and tiled floor. There is a full size bar directly behind this area with an authentic service entrance partition. There is a sink and lots of storage behind the custom bar. There is also a door that leads to the large unfinished storage area. Off the bar is a large open space recreational area, perfect for a pool or ping pong table. There is a brand new glass paned double door that brings you directly onto the pool and patio area. The half bath is also accessible from this side of the finished area, perfect for pool guests! The second floor houses the main bedroom and 3 more large bedrooms with lots of windows, ceiling fans and new paint and carpet. There is a full bath with double vanity that serves the three extra bedrooms. The main bedroom has spacious vaulted ceilings, walk in closet and extra mirrored closet. There is an ensuite full bathroom complete with linen closet, soaking Jacuzzi tub, shower and double vanity. 70 Longview has over 3.5 acres which is partially wooded for privacy, and endless outdoor adventure. The lot backs up to protected land to ensure that nothing will be built to destroy the private nature of this desirable land lot. Horses and barns are permitted in this neighborhood. This home will be available to be seen 2/3/21 and will not be on the market long! It comes with the septic and stucco inspection completed and all suggested repairs have been completed. All reports are available to agents under documents. Feel free to do a drive-by and see that this is the best land/lot available in this price range! Welcome home to 70 Longview Drive!

    This property is off market, which means it's not currently listed for sale or rent on Zillow. This may be different from what's available on other websites or public sources.
    Facts & features

    Interior

    Bedrooms & bathrooms
    • Bedrooms: 4
    • Bathrooms: 4
    • Full bathrooms: 2
    • 1/2 bathrooms: 2
    Heating
    • Forced air
    Cooling
    • Central
    Features
    • Has fireplace: Yes
    Interior area
    • Total interior livable area: 4,572 sqft

    Property

    Parking
    • Parking features: Garage - Attached
    Features
    • Exterior features: Stucco
    Lot
    • Size: 3.6 Acres
    Details
    • Parcel number: 310300092500

    Construction

    Type & style
    • Home type: SingleFamily
    Condition
    • Year built: 1996

    Community & HOA

    Location
    • Region: Glenmoore

    Financial & listing details

    • Price per square foot: $216/sqft
    • Tax assessed value: $275,400
    • Annual tax amount: $9,880

    Price history

    DateEventPrice
    6/12/2023Sold$795,000+2.6%$174/sqft
    Source: Bright MLS #PACT2042510 Report a problem
    6/9/2023Pending sale$775,000$170/sqft
    Source: Bright MLS #PACT2042510 Report a problem
    4/5/2023Contingent$775,000$170/sqft
    Source: Bright MLS #PACT2042510 Report a problem
    3/31/2023Listed for sale$775,000+25%$170/sqft
    Source: Bright MLS #PACT2042510 Report a problem
    5/7/2021Sold$620,000+1.6%$136/sqft
    Source: Public Record Report a problem
    3/11/2021Contingent$610,000$133/sqft
    Source: Bright MLS #PACT527572 Report a problem
    2/8/2021Pending sale$610,000$133/sqft
    Source: RE/MAX Direct #PACT527572 Report a problem
    2/8/2021Contingent$610,000$133/sqft
    Source: Bright MLS #PACT527572 Report a problem
    2/3/2021Listed for sale$610,000+111.8%$133/sqft
    Source: Bright MLS #PACT527572 Report a problem
    1/30/1996Sold$288,000$63/sqft
    Source: Public Record Report a problem

    Public tax history

    YearProperty taxesTax assessment
    2025$9,880 +1.7%$275,400
    2024$9,711 +3.4%$275,400
    2023$9,394 +3%$275,400
    2022$9,118 +2.6%$275,400
    2021$8,889 +190.3%$275,400
    2020$3,062 -64.8%$275,400
    2019$8,689 $275,400
    2018$8,689 +9900.2%$275,400
    2017$87 -98.9%$275,400
    2016$8,249 $275,400
    2015$8,249 $275,400
    2014$8,249 $275,400
    2013-- $275,400
    2012-- $275,400
    2011-- $275,400
    2010-- $275,400
    2009-- $275,400
    2008-- $275,400
    2007-- $275,400
    2006-- $275,400
    2005-- $275,400 -19.4%
    2004-- $341,770
    2003-- $341,770
    2000-- $341,770
    Find assessor info on the county website

    Neighborhood: 19343

    Nearby schools

    GreatSchools rating
    Get a cash offer in 3 minutes
    Find out how much your home could sell for in as little as 3 minutes with a no-obligation cash offer.
    Estimated market value
    $986,500
    Get a cash offer in 3 minutes
    Find out how much your home could sell for in as little as 3 minutes with a no-obligation cash offer.
    Estimated market value
    $986,500