Skip main navigation
Off market
  • $893,600

    70 Lorraine Metcalf Dr, Wrentham, MA 02093

    4beds
    1,944sqft
    Single Family Residence
    Built in 1986
    1.23 Acres Lot
    $893,600 Zestimate®
    $460/sqft
    $4,422 Estimated rent

    Home value

    $893,600

    $849,000 - $938,000

    $4,422/mo

    Zestimate® history
    Loading
    Loading...

    Owner options

    List your home for rent

    $4,422/mo

    Rent Zestimate®

    Find your next renter with Zillow Rental Manager. Plus, with online applications, you can quickly screen prospective tenants – for free.

    Learn more

    $4,422/mo

    Rent Zestimate®

    Refinance and save

    $5,683/mo

    Est. payment

    Refinancing to a lower rate could help reduce your monthly payments and save thousands over the life of the loan.

    See today's rates

    $5,683/mo

    Est. payment

    Explore your selling options

    Work with a Zillow partner agent

    Leverage their expertise and Zillow's premium Showcase listings to get your home seen by more buyers.

    Get started

    List with your own agent

    Get your home in front of millions of buyers by listing it on Zillow.

    Learn how to do it

    Sell it yourself

    Take full control of how buyers see your home on Zillow by listing For Sale by Owner (FSBO).

    List your home

    What's special

    Center islandNew double wall ovensNatural lightCustom cabinetryFinished basementWalk-in tile showerUpdated bath

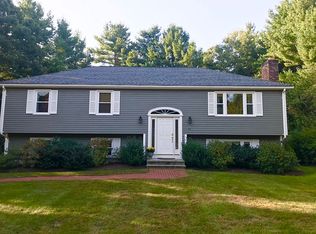
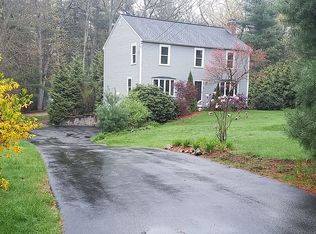
    Warm and inviting best describes this lovely four bedroom colonial situated on a cul du sac near the town center. Meticulously maintained with hardwood flooring throughout, remodeled primary bath, new construction windows, and generator hook-up. The kitchen features granite counters, center island, pendant lighting and stainless appliances including new double wall ovens. Custom cabinetry and shelving adorn either side of the wood burning fireplace in the living room. Front to back primary bedroom replete with fireplace and en suite bath with walk-in tile shower. Three additional bedrooms and updated bath complete the 2nd floor. The finished basement with new flooring, windows and barn doors offers many opportunities. The spacious enclosed porch is filled with natural light and overlooks the heated inground pool with new liner, coping and cover nestled within the landscaped backyard. Ready to move in and enjoy summer by the pool!

    This property is not currently displayed as for sale or rent on Zillow. This may be different from what's on other websites or public sources.
    Zillow last checked:

    Listing updated:

    Listed by:

    Anne Marie Smith 774-571-7842,

    Coldwell Banker Realty - Westwood 781-320-0550

    Bought with:

    Joanne Dorsky

    Coldwell Banker Realty - Westwood

    Source: MLS PIN,MLS#: 73095108

    Facts & features

    Interior

    Bedrooms & bathrooms
    • Bedrooms: 4
    • Bathrooms: 3
    • Full bathrooms: 2
    • 1/2 bathrooms: 1
    Primary bedroom
    • Features: Ceiling Fan(s), Flooring - Hardwood
    • Level: Second
    Bedroom 2
    • Features: Ceiling Fan(s), Flooring - Hardwood
    • Level: Second
    Bedroom 3
    • Features: Flooring - Hardwood
    • Level: Second
    Bedroom 4
    • Features: Ceiling Fan(s), Flooring - Hardwood
    • Level: Second
    Primary bathroom
    • Features: Yes
    Bathroom 1
    • Features: Flooring - Stone/Ceramic Tile, Dryer Hookup - Electric, Washer Hookup
    • Level: First
    Bathroom 2
    • Features: Bathroom - Full, Bathroom - Tiled With Shower Stall, Flooring - Stone/Ceramic Tile, Countertops - Stone/Granite/Solid, Remodeled
    • Level: Second
    Bathroom 3
    • Features: Bathroom - Full, Bathroom - With Tub & Shower, Flooring - Stone/Ceramic Tile, Countertops - Stone/Granite/Solid
    • Level: Second
    Dining room
    • Features: Flooring - Hardwood, Pocket Door
    • Level: First
    Family room
    • Features: Flooring - Laminate, Recessed Lighting
    • Level: Basement
    Kitchen
    • Features: Flooring - Hardwood, Dining Area, Countertops - Stone/Granite/Solid, Kitchen Island, Recessed Lighting, Stainless Steel Appliances, Lighting - Pendant
    • Level: First
    Living room
    • Features: Closet/Cabinets - Custom Built, Flooring - Hardwood, Recessed Lighting
    • Level: First
    Heating
    • Central, Baseboard
    Cooling
    • None
    Appliances
    • Included: Water Heater, Tankless Water Heater, Oven, Dishwasher, Range, Refrigerator, Washer, Dryer
    • Laundry: First Floor, Gas Dryer Hookup, Washer Hookup
    Features
    • Ceiling Fan(s), Recessed Lighting, Sun Room, Play Room
    • Flooring: Tile, Hardwood, Flooring - Wood, Laminate
    • Windows: Insulated Windows, Storm Window(s)
    • Basement: Full,Partially Finished
    • Number of fireplaces: 2
    • Fireplace features: Living Room, Master Bedroom
    Interior area
    • Total structure area: 1,944
    • Total interior livable area: 1,944 sqft

    Property

    Parking
    • Total spaces: 8
    • Parking features: Attached, Off Street, Paved
    • Attached garage spaces: 2
    • Uncovered spaces: 6
    Features
    • Patio & porch: Porch - Enclosed, Deck, Patio
    • Exterior features: Porch - Enclosed, Deck, Patio, Pool - Inground Heated, Storage, Sprinkler System, Invisible Fence
    • Has private pool: Yes
    • Pool features: Pool - Inground Heated
    • Fencing: Invisible
    Lot
    • Size: 1.23 Acres
    • Features: Wooded, Easements
    Details
    • Parcel number: 296730
    • Zoning: Res

    Construction

    Type & style
    • Home type: SingleFamily
    • Architectural style: Colonial,Garrison
    • Property subtype: Single Family Residence
    Materials
    • Frame
    • Foundation: Concrete Perimeter
    • Roof: Shingle
    Condition
    • Year built: 1986

    Utilities & green energy

    • Electric: 200+ Amp Service
    • Sewer: Private Sewer
    • Water: Public
    • Utilities for property: for Electric Range, for Electric Oven, for Gas Dryer, Washer Hookup

    Community & HOA

    Community
    • Features: Shopping, Tennis Court(s), Highway Access, Public School
    HOA
    • Has HOA: No
    Location
    • Region: Wrentham

    Financial & listing details

    • Price per square foot: $460/sqft
    • Tax assessed value: $581,900
    • Annual tax amount: $7,244
    • Date on market: 1/8/2026
    • Listing terms: Contract
    • Exclusions: 2nd Refrigerator In The Garage.

    Price history

    DateEventPrice
    6/23/2023Sold$800,000+12.8%$412/sqft
    Source: MLS PIN #73095108 Report a problem
    4/9/2023Contingent$709,000$365/sqft
    Source: MLS PIN #73095108 Report a problem
    4/5/2023Listed for sale$709,000+41.2%$365/sqft
    Source: MLS PIN #73095108 Report a problem
    8/6/2015Sold$502,000+2.7%$258/sqft
    Source: Public Record Report a problem
    6/3/2015Pending sale$489,000$252/sqft
    Source: RE/MAX Real Estate Center #71845956 Report a problem
    5/28/2015Listed for sale$489,000+120.8%$252/sqft
    Source: RE/MAX Real Estate Center #71845956 Report a problem
    9/30/1988Sold$221,500$114/sqft
    Source: Public Record Report a problem

    Public tax history

    YearProperty taxesTax assessment
    2025$8,345 +4.1%$720,000 +7.8%
    2024$8,015 +9.1%$667,900 +14.8%
    2023$7,344 +1.8%$581,900 +10.2%
    2022$7,216 +8%$527,900 +11.2%
    2021$6,679 +1%$474,700 +2.3%
    2020$6,611 +3.5%$463,900 +2.5%
    2019$6,388 -0.7%$452,400 +0.1%
    2018$6,435 +1.7%$451,900 +1.7%
    2017$6,330 +2.2%$444,200 +2.4%
    2016$6,196 +2.1%$433,900 +7.1%
    2015$6,071 -1.6%$405,300 +0.5%
    2014$6,171 +5.4%$403,100 +3.8%
    2013$5,855 +5.1%$388,500 +0.6%
    2012$5,571 +2.5%$386,100
    2011$5,436 +6%$386,100 -8%
    2010$5,126 $419,500
    2009$5,126 +2%$419,500 -6.3%
    2008$5,025 +2.2%$447,500 -3.1%
    2007$4,917 +3.2%$461,700 +4.3%
    2006$4,763 +6.9%$442,700 +8.5%
    2005$4,456 +2.9%$408,100 +4.7%
    2004$4,331 +3.1%$389,800 +26%
    2003$4,199 +10%$309,400 +15.2%
    2001$3,817 +33%$268,600 +42.3%
    1996$2,870 $188,700
    Find assessor info on the county website

    Neighborhood: 02093

    Nearby schools

    GreatSchools rating
    Schools provided by the listing agent
    • Elementary: Delaney/Rod
    • Middle: King Philip
    • High: King Philip

    Source: MLS PIN. This data may not be complete. We recommend contacting the local school district to confirm school assignments for this home.

    Get a cash offer in 3 minutes
    Find out how much your home could sell for in as little as 3 minutes with a no-obligation cash offer.
    Estimated market value
    $893,600
    Get a cash offer in 3 minutes
    Find out how much your home could sell for in as little as 3 minutes with a no-obligation cash offer.
    Estimated market value
    $893,600