Nestled in a peaceful yet accessible location, Canterbury Woods offers the perfect blend of convenience and serenity. Just minutes from Routes 95, 322, 452, and the Delaware state line, as well as a variety of shopping options, this townhome community is ideally situated. The charming 2-bedroom home provides the option to add a 3rd bedroom in the basement, along with a den or family room for added flexibility. Upon entering through the foyer, you'll step down into the main living area featuring hardwood floors throughout. At the front of the home, a spacious and light-filled living room opens to the kitchen via a convenient pass-through. At the back of the house, the layout flows seamlessly, with the kitchen opening into the dining room and den space. Off the kitchen, you'll find a convenient powder room, as well as French doors that lead to a large deck backing to woods—perfect for relaxing or entertaining. The second floor features a front bedroom that is generously sized, a full hall bath, a large linen closet, a convenient laundry closet, and is completed in the rear of the home with a primary bedroom. The primary bedroom includes an en-suite bath, a large closet with organizers, and lots of natural light. Additional highlights include 2 assigned spots in front, ample guest parking, an updated roof, HVAC system, and domestic water heater, plus a tranquil wooded view in the back for added privacy and peace.
Sold for $315,000
$315,000
70 Louis James Ct #70, Aston, PA 19014
3beds
1,660sqft
Townhouse
Built in 1991
-- sqft lot
$320,800 Zestimate®
$190/sqft
$2,681 Estimated rent
Home value
$320,800
$289,000 - $356,000
$2,681/mo
Zestimate® history
Owner options
List your home for rent
$2,681/mo
Rent Zestimate®
Find your next renter with Zillow Rental Manager. Plus, with online applications, you can quickly screen prospective tenants – for free.
$2,681/mo
Rent Zestimate®
Refinance and save
$2,175/mo
Est. payment
Refinancing to a lower rate could help reduce your monthly payments and save thousands over the life of the loan.
$2,175/mo
Est. payment
Explore your selling options
Work with a Zillow partner agent
Leverage their expertise and Zillow's premium Showcase listings to get your home seen by more buyers.
Get startedList with your own agent
Get your home in front of millions of buyers by listing it on Zillow.
Learn how to do itSell it yourself
Take full control of how buyers see your home on Zillow by listing For Sale by Owner (FSBO).
List your homeWhat's special
Zillow last checked:
Listing updated:
Listed by:
John McFadden 610-455-2301,
RE/MAX Hometown Realtors
Bought with:
Ashley Witman, RS321378
Re/Max One Realty
Source: Bright MLS,MLS#: PADE2087020
Facts & features
Interior
Bedrooms & bathrooms
- Bedrooms: 3
- Bathrooms: 3
- Full bathrooms: 2
- 1/2 bathrooms: 1
- Main level bathrooms: 1
Rooms
- Room types: Living Room, Dining Room, Primary Bedroom, Bedroom 2, Kitchen, Family Room
Primary bedroom
- Level: Upper
- Area: 0 Square Feet
- Dimensions: 0 X 0
Primary bedroom
- Level: Unspecified
Bedroom 2
- Level: Lower
- Area: 0 Square Feet
- Dimensions: 0 X 0
Bedroom 2
- Level: Upper
Dining room
- Level: Main
- Area: 0 Square Feet
- Dimensions: 0 X 0
Family room
- Level: Lower
- Area: 0 Square Feet
- Dimensions: 0 X 0
Kitchen
- Level: Main
- Area: 0 Square Feet
- Dimensions: 0 X 0
Living room
- Level: Main
- Area: 0 Square Feet
- Dimensions: 0 X 0
Heating
- Forced Air, Natural Gas
Cooling
- Central Air, Electric
Appliances
- Included: Range Hood, Refrigerator, Dishwasher, Microwave, Disposal, Gas Water Heater
- Laundry: Upper Level
Features
- Primary Bath(s)
- Basement: Partially Finished
- Has fireplace: No
Interior area
- Total structure area: 1,660
- Total interior livable area: 1,660 sqft
- Finished area above ground: 1,660
- Finished area below ground: 0
Property
Parking
- Parking features: Assigned, Private, On Street
- Has uncovered spaces: Yes
- Details: Assigned Parking
Accessibility
- Accessibility features: None
Features
- Levels: Two
- Stories: 2
- Patio & porch: Deck
- Pool features: None
Details
- Additional structures: Above Grade, Below Grade
- Parcel number: 09000190438
- Zoning: RES
- Special conditions: Standard
Construction
Type & style
- Home type: Townhouse
- Architectural style: Colonial
- Property subtype: Townhouse
Materials
- Vinyl Siding
- Foundation: Concrete Perimeter
Condition
- New construction: No
- Year built: 1991
Utilities & green energy
- Electric: 100 Amp Service, Circuit Breakers
- Sewer: Public Sewer
- Water: Public
Community & HOA
Community
- Subdivision: Canterbury Woods
HOA
- Has HOA: No
- Amenities included: Common Grounds
- Services included: Common Area Maintenance, Maintenance Grounds, Snow Removal, Trash
Location
- Region: Aston
- Municipality: UPPER CHICHESTER TWP
Financial & listing details
- Price per square foot: $190/sqft
- Tax assessed value: $172,850
- Annual tax amount: $5,574
- Date on market: 3/30/2025
- Listing agreement: Exclusive Right To Sell
- Inclusions: Frig, W / D
- Ownership: Condominium
Price history
| Date | Event | Price |
|---|---|---|
| 5/12/2025 | Sold | $315,000-1.5%$190/sqft |
Source:  Bright MLS #PADE2087020 Report a problem Bright MLS #PADE2087020 Report a problem | ||
| 4/15/2025 | Pending sale | $319,900$193/sqft |
Source: Bright MLS #PADE2087020 Report a problem | ||
| 4/7/2025 | Price change | $319,900-3%$193/sqft |
Source: Bright MLS #PADE2087020 Report a problem | ||
| 3/31/2025 | Listed for sale | $329,900$199/sqft |
Source: Bright MLS #PADE2087020 Report a problem | ||
Public tax history
Tax history is unavailable.
Neighborhood: 19014
Nearby homes
- $324,4003 bd2 ba1.6k sqft74 Louis James Ct, Upper Chichester, PA 19014Off Market
- $327,3003 bd3 ba1.6k sqft73 Louis James Ct, Upper Chichester, PA 19014Off Market
- $316,8003 bd2 ba1.6k sqft72 Louis James Ct, Upper Chichester, PA 19014Off Market
- $375,0002 bd3 ba1.6k sqft71 Louis James Ct #71, Aston, PA 19014Sold
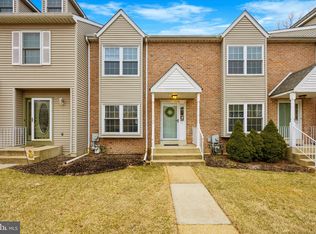
- $375,0002 bd3 ba1.6k sqft71 Louis James Ct, Upper Chichester, PA 19014Sold
- $315,0003 bd2 ba1.6k sqft70 Louis James Ct, Upper Chichester, PA 19014Sold
- $324,1003 bd2 ba1.6k sqft119 Stanley Ct, Upper Chichester, PA 19014Off Market
- $303,6002 bd2 ba1.6k sqft69 Louis James Ct, Upper Chichester, PA 19014Off Market
Nearby schools
GreatSchools rating
- 6/10Chichester Middle SchoolGrades: 5-8Distance: 0.5 mi
- 4/10Chichester Senior High SchoolGrades: 9-12Distance: 0.3 mi
- 7/10Boothwyn El SchoolGrades: K-4Distance: 1 mi
Schools provided by the listing agent
- High: Chichester Senior
- District: Chichester
Source: Bright MLS. This data may not be complete. We recommend contacting the local school district to confirm school assignments for this home.
Get a cash offer in 3 minutes
Find out how much your home could sell for in as little as 3 minutes with a no-obligation cash offer.
Estimated market value
$320,800
Get a cash offer in 3 minutes
Find out how much your home could sell for in as little as 3 minutes with a no-obligation cash offer.
Estimated market value
$320,800
- Pennsylvania
- Delaware County
- Aston
- 19014
- 70 Louis James Ct Unit 70
Nearby cities
Nearby neighborhoods
Nearby zip codes
Other Aston Topics
