Skip main navigation
Off market
  • $721,500

    70 Lovell Ln, Glenmoore, PA 19343

    4beds
    3,173sqft
    SingleFamily
    Built in 1990
    2 Acres Lot
    $721,500 Zestimate®
    $227/sqft
    $4,115 Estimated rent

    Home value

    $721,500

    $678,000 - $765,000

    $4,115/mo

    Zestimate® history
    Loading
    Loading...

    Owner options

    List your home for rent

    $4,115/mo

    Rent Zestimate®

    Find your next renter with Zillow Rental Manager. Plus, with online applications, you can quickly screen prospective tenants – for free.

    Learn more

    $4,115/mo

    Rent Zestimate®

    Refinance and save

    $4,625/mo

    Est. payment

    Refinancing to a lower rate could help reduce your monthly payments and save thousands over the life of the loan.

    See today's rates

    $4,625/mo

    Est. payment

    Explore your selling options

    Work with a Zillow partner agent

    Leverage their expertise and Zillow's premium Showcase listings to get your home seen by more buyers.

    Get started

    List with your own agent

    Get your home in front of millions of buyers by listing it on Zillow.

    Learn how to do it

    Sell it yourself

    Take full control of how buyers see your home on Zillow by listing For Sale by Owner (FSBO).

    List your home

    What's special

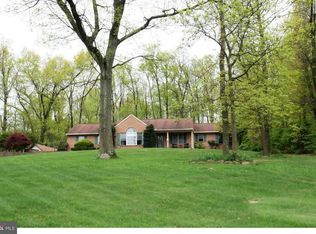
    Situated on a private 2 acre cul-de-sac lot, this stone front home offers scenic views, over 3100 sf of living space and is within the Downingtown School District and STEM Academy! A welcoming 2-story Entry opens to the main level highlighted by new hardwood flooring and a turned staircase; Great Room with stone fireplace with wood stove insert, new hardwood flooring, and French doors to the deck; well-equipped Kitchen with large island, Corian countertops, new tile backsplash, stainless steel appliances, pantry closet, tiled floor and breakfast area with bay window; formal Dining Room with new hardwood flooring and lovely moldings; Mud Room with laundry closet; Powder Room, and access the over-sized 2 Car Garage. Upstairs, new carpeting was added to the stairs, hall and all 4 bedrooms. The Master Suite is a refreshing retreat with vaulted ceiling, large walk-in closet, and vaulted bath with skylight, double bowl vanity, jetted tub, and shower. The beautifully finished 800 sf lower level with new flooring and half bath will offer hours of enjoyment in the Recreation Room, Movie Lounge with built-in speakers and screen, Bonus Room with French doors, and Storage Area with access to a crawl space. Outside you can relax or entertain on the expansive maintenance-free Deck and Patio with firepit (perfect for making smores!) and enjoy a bucolic view of the wooded backdrop. The 20x12 shed is great to have for additional storage space (lawn equipment, kayaks, fishing poles). Improvements include replacement windows, new roof, newer heating and air conditioning system, commercial dehumidifier and freshly painted interior (most rooms) . This home is tucked off the busy roads yet only minutes from the PA Turnpike, Rts. 100/401, Shopping, Dining and Marsh Creek State Park! Enjoy country living within the award-winning Downingtown School District and STEM Academy! Ready for Immediate Occupancy!

    This property is off market, which means it's not currently listed for sale or rent on Zillow. This may be different from what's available on other websites or public sources.
    Facts & features

    Interior

    Bedrooms & bathrooms
    • Bedrooms: 4
    • Bathrooms: 4
    • Full bathrooms: 2
    • 1/2 bathrooms: 2
    Heating
    • Heat pump, Electric
    Cooling
    • Central
    Appliances
    • Included: Dishwasher, Microwave, Range / Oven
    Features
    • Kitchen Island, Pantry, Recessed Lighting, Walk-In Closet(s), Dining Area, Eat-in Kitchen, Crown Molding, Carpet, Open Floorplan, Skylight(s), Wood Floors, Wainscotting, Formal/Separate Dining Room, Master Bath(s), Breakfast Area, Kitchen - Table Space, Floor Plan - Traditional, Stall Shower, Tub Shower
    • Flooring: Hardwood
    • Basement: Y
    • Has fireplace: Yes
    Interior area
    • Total interior livable area: 3,173 sqft
    • Finished area below ground: 800

    Property

    Parking
    • Total spaces: 2
    • Parking features: Garage - Attached
    Features
    • Exterior features: Stone, Vinyl
    Lot
    • Size: 2 Acres
    Details
    • Parcel number: 3102002101N0
    • Special conditions: Standard

    Construction

    Type & style
    • Home type: SingleFamily
    • Architectural style: Conventional
    Condition
    • Year built: 1990

    Community & HOA

    Location
    • Region: Glenmoore
    • Municipality: WALLACE TWP

    Financial & listing details

    • Price per square foot: $227/sqft
    • Tax assessed value: $194,210
    • Annual tax amount: $6,967

    Price history

    DateEventPrice
    7/30/2020Sold$484,900+3.2%$153/sqft
    Source: Public Record Report a problem
    6/23/2020Pending sale$469,900$148/sqft
    Source: RE/MAX Professional Realty #PACT505706 Report a problem
    6/18/2020Listed for sale$469,900+13.5%$148/sqft
    Source: RE/MAX Professional Realty #PACT505706 Report a problem
    12/13/2011Sold$414,000-2%$130/sqft
    Source: Public Record Report a problem
    9/9/2011Price change$422,500-0.6%$133/sqft
    Source: Coldwell Banker Preferred - Exton Office #5912632 Report a problem
    7/2/2011Price change$425,000-0.7%$134/sqft
    Source: Coldwell Banker Preferred - Exton Office #5912632 Report a problem
    2/9/2011Listed for sale$428,000+44.4%$135/sqft
    Source: RE/MAX Professional Realty, Inc. #5834088 Report a problem
    12/13/2002Sold$296,500$93/sqft
    Source: Public Record Report a problem

    Public tax history

    YearProperty taxesTax assessment
    2025$6,967 +1.7%$194,210
    2024$6,848 +3.4%$194,210
    2023$6,624 +3%$194,210
    2022$6,430 +2.6%$194,210
    2021$6,269 +190.3%$194,210
    2020$2,159 -64.8%$194,210
    2019$6,128 $194,210
    2018$6,128 +9899.2%$194,210
    2017$61 -98.9%$194,210
    2016$5,757 $194,210
    2015$5,757 $194,210
    2014$5,757 $194,210
    2013-- $194,210
    2012-- $194,210
    2011-- $194,210
    2010-- $194,210
    2009-- $194,210
    2008-- $194,210
    2007-- $194,210
    2006-- $194,210
    2005-- $194,210
    2004-- $194,210
    2003-- $194,210
    2000-- $194,210
    Find assessor info on the county website

    Neighborhood: 19343

    Nearby schools

    GreatSchools rating
    Schools provided by the listing agent
    • Elementary: SPRINGTON MANOR
    • Middle: DOWNINGTOWN
    • High: DOWNINGTOWN HIGH SCHOOL WEST CAMPUS
    • District: DOWNINGTOWN AREA

    Source: The MLS. This data may not be complete. We recommend contacting the local school district to confirm school assignments for this home.

    Get a cash offer in 3 minutes
    Find out how much your home could sell for in as little as 3 minutes with a no-obligation cash offer.
    Estimated market value
    $721,500
    Get a cash offer in 3 minutes
    Find out how much your home could sell for in as little as 3 minutes with a no-obligation cash offer.
    Estimated market value
    $721,500