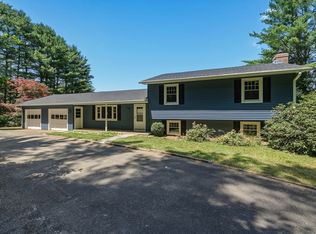
Tucked away on 1.91 private acres, this distinctive multi-level contemporary offers the perfect blend of privacy, comfort, and style. The open-concept main living area features vaulted ceilings, exposed beams, abundant natural light, and expansive windows overlooking the wooded setting. The updated kitchen with center island flows seamlessly into the dining and living areas. With 3 bedrooms and 2 updated baths, the home offers flexible living space across multiple levels. The finished lower level includes a spacious family room with built-ins and a stone accent wall with ambient fireplace. Efficient mini-splits and a wood stove provide year-round comfort and economical heating and cooling. Outside, enjoy a wraparound deck, stone patio with firepit, raised garden beds, and peaceful surrounding. Car enthusiasts, hobbist will enjoy the 2-car garage plus detached 3-car garage/workshop. With a newer roof and many recent updates. This attractive home is located just minutes to I-91 and Rte 2
Sold for $482,000
$482,000
70 Lovers Ln, Greenfield, MA 01301
3beds
1,949sqft
Single Family Residence
Built in 1970
1.91 Acres Lot
$486,500 Zestimate®
$247/sqft
$3,086 Estimated rent
Home value
$486,500
$311,000 - $764,000
$3,086/mo
Zestimate® history
Owner options
List your home for rent
$3,086/mo
Rent Zestimate®
Find your next renter with Zillow Rental Manager. Plus, with online applications, you can quickly screen prospective tenants – for free.
$3,086/mo
Rent Zestimate®
Refinance and save
$3,302/mo
Est. payment
Refinancing to a lower rate could help reduce your monthly payments and save thousands over the life of the loan.
$3,302/mo
Est. payment
Explore your selling options
Work with a Zillow partner agent
Leverage their expertise and Zillow's premium Showcase listings to get your home seen by more buyers.
Get startedList with your own agent
Get your home in front of millions of buyers by listing it on Zillow.
Learn how to do itSell it yourself
Take full control of how buyers see your home on Zillow by listing For Sale by Owner (FSBO).
List your homeWhat's special
Wood stoveWraparound deckNewer roofStone patio with firepitRaised garden bedsExposed beamsFinished lower level
Zillow last checked:
Listing updated:
Listed by:
Corinne A. Fitzgerald 413-320-9509,
Fitzgerald Real Estate 413-774-6371
Bought with:
Lucas Commons-Miller
Benoit Real Estate Group ,LLC
Source: MLS PIN,MLS#: 73532209
Facts & features
Interior
Bedrooms & bathrooms
- Bedrooms: 3
- Bathrooms: 2
- Full bathrooms: 2
Primary bedroom
- Features: Walk-In Closet(s), Flooring - Laminate, Lighting - Overhead
- Level: Third
- Area: 186.38
- Dimensions: 15.75 x 11.83
Bedroom 2
- Features: Flooring - Laminate, Lighting - Overhead, Closet - Double
- Level: Third
- Area: 127.44
- Dimensions: 10.33 x 12.33
Bedroom 3
- Features: Flooring - Laminate, Lighting - Overhead, Closet - Double
- Level: Third
- Area: 121.28
- Dimensions: 9.83 x 12.33
Primary bathroom
- Features: Yes
Bathroom 1
- Features: Bathroom - Full, Bathroom - Tiled With Shower Stall, Flooring - Stone/Ceramic Tile, Remodeled, Lighting - Overhead
- Level: First
- Area: 80.67
- Dimensions: 8 x 10.08
Bathroom 2
- Features: Bathroom - Full, Bathroom - Tiled With Tub & Shower, Closet - Linen, Flooring - Stone/Ceramic Tile, Lighting - Sconce, Lighting - Overhead
- Level: Third
- Area: 87.03
- Dimensions: 6.92 x 12.58
Dining room
- Features: Cathedral Ceiling(s), Flooring - Laminate, Deck - Exterior, Exterior Access, Slider
- Level: Second
- Area: 114.1
- Dimensions: 8.83 x 12.92
Family room
- Features: Wood / Coal / Pellet Stove, Closet, Flooring - Laminate, Exterior Access, Open Floorplan, Slider, Storage, Lighting - Overhead
- Level: First
- Area: 533.58
- Dimensions: 19 x 28.08
Kitchen
- Features: Cathedral Ceiling(s), Flooring - Laminate, Dining Area, Kitchen Island, Deck - Exterior, Exterior Access, Open Floorplan, Slider, Lighting - Overhead
- Level: Second
- Area: 131.54
- Dimensions: 10.25 x 12.83
Living room
- Features: Cathedral Ceiling(s), Ceiling Fan(s), Flooring - Laminate, Deck - Exterior, Exterior Access, Open Floorplan, Slider, Lighting - Overhead
- Level: Second
- Area: 297.38
- Dimensions: 19.08 x 15.58
Office
- Features: Closet, Flooring - Laminate, Lighting - Overhead
- Level: First
- Area: 50.56
- Dimensions: 7.58 x 6.67
Heating
- Electric, Wood Stove, Ductless
Cooling
- Ductless
Appliances
- Included: Water Heater, Range, Refrigerator, Washer, Dryer, ENERGY STAR Qualified Dishwasher, Plumbed For Ice Maker
- Laundry: Electric Dryer Hookup, Washer Hookup
Features
- Closet, Lighting - Overhead, Office, Internet Available - Broadband
- Flooring: Tile, Carpet, Wood Laminate, Laminate
- Doors: Insulated Doors
- Windows: Insulated Windows, Screens
- Basement: Garage Access,Concrete,Slab
- Has fireplace: No
Interior area
- Total structure area: 1,949
- Total interior livable area: 1,949 sqft
- Finished area above ground: 1,949
Property
Parking
- Total spaces: 10
- Parking features: Detached, Under, Garage Door Opener, Storage, Garage Faces Side, Paved Drive, Off Street, Stone/Gravel, Paved
- Attached garage spaces: 5
- Uncovered spaces: 5
Features
- Levels: Multi/Split
- Patio & porch: Porch, Deck - Wood, Patio
- Exterior features: Porch, Deck - Wood, Patio, Rain Gutters, Decorative Lighting, Screens, Garden, Stone Wall
- Frontage length: 302.00
Lot
- Size: 1.91 Acres
- Features: Wooded, Easements, Level, Sloped
Details
- Parcel number: 3099213
- Zoning: RC
Construction
Type & style
- Home type: SingleFamily
- Architectural style: Contemporary
- Property subtype: Single Family Residence
Materials
- Frame
- Foundation: Concrete Perimeter
- Roof: Shingle
Condition
- Year built: 1970
Utilities & green energy
- Electric: Circuit Breakers, 200+ Amp Service
- Sewer: Private Sewer
- Water: Private
- Utilities for property: for Gas Range, for Gas Oven, for Electric Dryer, Washer Hookup, Icemaker Connection
Green energy
- Energy efficient items: Attic Vent Elec.
Community & HOA
Community
- Features: Shopping, Tennis Court(s), Park, Walk/Jog Trails, Stable(s), Golf, Medical Facility, Laundromat, Bike Path, Conservation Area, Highway Access, House of Worship, Private School, Public School
HOA
- Has HOA: No
Location
- Region: Greenfield
Financial & listing details
- Price per square foot: $247/sqft
- Tax assessed value: $384,500
- Annual tax amount: $7,521
- Date on market: 7/11/2026
- Road surface type: Paved
Price history
| Date | Event | Price |
|---|---|---|
| 7/27/2026 | Sold | $482,000+2.6%$247/sqft |
Source: MLS PIN #73532209 Report a problem | ||
| 6/27/2026 | Pending sale | $469,900$241/sqft |
Source: MLS PIN #73532209 Report a problem | ||
| 6/13/2026 | Contingent | $469,900$241/sqft |
Source: MLS PIN #73532209 Report a problem | ||
| 6/9/2026 | Listed for sale | $469,900+22.1%$241/sqft |
Source: MLS PIN #73532209 Report a problem | ||
| 10/2/2020 | Sold | $385,000-3.7%$198/sqft |
Source: Public Record Report a problem | ||
| 8/24/2020 | Pending sale | $399,900$205/sqft |
Source: Cohn & Company #72628939 Report a problem | ||
| 7/7/2020 | Price change | $399,900-2.2%$205/sqft |
Source: Cohn & Company #72628939 Report a problem | ||
| 3/27/2020 | Price change | $409,000-3.8%$210/sqft |
Source: Cohn & Company #72628939 Report a problem | ||
| 3/5/2020 | Listed for sale | $425,000+25.7%$218/sqft |
Source: Cohn & Company #72628939 Report a problem | ||
| 8/11/2014 | Sold | $338,000-3.4%$173/sqft |
Source: Public Record Report a problem | ||
| 5/14/2014 | Listed for sale | $349,900+27.5%$180/sqft |
Source: Cohn & Company #71680979 Report a problem | ||
| 3/2/2007 | Sold | $274,400$141/sqft |
Source: Public Record Report a problem | ||
Public tax history
| Year | Property taxes | Tax assessment |
|---|---|---|
| 2025 | $7,521 -1.3% | $384,500 +2.9% |
| 2024 | $7,618 -10.8% | $373,600 -14% |
| 2023 | $8,538 +1.7% | $434,500 +15.5% |
| 2022 | $8,397 +16.8% | $376,200 +21.5% |
| 2021 | $7,191 +3.1% | $309,700 +1.8% |
| 2020 | $6,975 +9.5% | $304,200 +6.8% |
| 2019 | $6,368 +0.5% | $284,800 +0.8% |
| 2018 | $6,336 +4% | $282,500 +0.8% |
| 2017 | $6,091 -4.2% | $280,300 -3.9% |
| 2016 | $6,360 +34.7% | $291,600 +39% |
| 2015 | $4,723 +6.3% | $209,800 -3% |
| 2014 | $4,443 -3% | $216,400 -2.1% |
| 2013 | $4,579 +7.3% | $221,000 -1.6% |
| 2012 | $4,268 +0.9% | $224,500 -3.7% |
| 2011 | $4,228 -2.6% | $233,100 -5.1% |
| 2010 | $4,342 +1% | $245,600 |
| 2009 | $4,298 +3.7% | $245,600 |
| 2008 | $4,146 -10.9% | $245,600 -9.8% |
| 2007 | $4,655 +4.4% | $272,200 +11.3% |
| 2006 | $4,457 +1.2% | $244,600 +6% |
| 2005 | $4,404 +5% | $230,700 +16.6% |
| 2003 | $4,195 +9.5% | $197,800 +9.6% |
| 2002 | $3,832 | $180,500 |
Find assessor info on the county website
Neighborhood: 01301
Nearby homes
- $385,8003 bd2 ba2.1k sqft54 Lovers Ln, Greenfield, MA 01301Off Market
- $9279.73 acres88 Lovers Ln, Greenfield, MA 01301Off Market
- $430.72 acres88 Lovers Ln, Greenfield, MA 01301Off Market
- $475,0003 bd3 ba1.9k sqft59 Lovers Ln, Greenfield, MA 01301Sold
- $376,4002 bd2 ba1.5k sqft40 Lovers Ln, Greenfield, MA 01301Off Market
- $416,0002 bd2 ba2.1k sqft65 Lovers Ln, Greenfield, MA 01301Sold
- $506,7004 bd2 ba2.3k sqft88 Lovers Ln, Greenfield, MA 01301Off Market
- $476,2004 bd2 ba2.1k sqft38 Lovers Ln, Greenfield, MA 01301Off Market
Nearby schools
GreatSchools rating
- 5/10Four Corners SchoolGrades: K-4Distance: 1.7 mi
- 2/10Greenfield High SchoolGrades: 8-12Distance: 2.1 mi
- 5/10Greenfield Middle SchoolGrades: 5-7Distance: 2.7 mi
Schools provided by the listing agent
- Elementary: Fourcorners K-4
- Middle: Gms
- High: Ghs
Source: MLS PIN. This data may not be complete. We recommend contacting the local school district to confirm school assignments for this home.
Sell for more on Zillow
Get a Zillow Showcase℠ listing at no additional cost and you could sell for .
$486,500
2% more
+$9,730
With Zillow Showcase(estimated)
$496,230
Sell for more on Zillow
Get a Zillow Showcase℠ listing at no additional cost and you could sell for .
$486,500
2% more
+$9,730
With Zillow Showcase(estimated)
$496,230
- Massachusetts
- Franklin County
- Greenfield
- 01301
- 70 Lovers Ln
