Experience luxury living—inside and out—in this exceptional 4-bedroom Colonial located in the highly sought-after Country Life Press section of Garden City.
A custom-designed first floor welcomes you with a gracious entry foyer leading into an elegant living room featuring a wood-burning fireplace and dual sitting areas. The space flows seamlessly into a stunning eat-in kitchen, complete with quartz countertops, high-end appliances, an expansive island with built-in storage, and two separate pantries. Sliding barn doors reveal a sun-drenched family room with custom built-ins, creating the perfect setting for both relaxation and entertaining. The main level also offers a formal dining room with sliding doors to the deck, a full bath, and a well-appointed mudroom with custom closets. Sonos speakers are thoughtfully integrated throughout.
Upstairs, the beautifully updated second floor is highlighted by a luxurious primary suite featuring dual walk-in closets and a spa-like bath with radiant heated floors and double vanities. Three additional spacious bedrooms and a full hall bath complete this level. A walk-up third floor provides a versatile bonus living space ideal for a home office, playroom, or guest retreat.
The recently renovated basement offers two separate recreation areas, custom cabinetry with marble countertops, ample storage, and a dedicated laundry and utility space.
The home’s stunning exterior is equally impressive. Set on a 100x100 corner lot, the property features lush, professionally landscaped grounds with ambient lighting. A long private driveway leads to a two-car garage equipped for electric vehicles.
The showpiece of the outdoor space is the fully customized covered outdoor kitchen and entertainment area—truly one of a kind. Highlights include a gas fireplace with mounted TV, built-in BBQ (with space for a second), sink, and waste station. Designed for year-round enjoyment, this space also features ceiling fans, built-in heaters, and custom winter enclosure screens. Multiple seating and dining areas make it ideal for entertaining on any scale.
This extraordinary home offers a rare blend of elegance, comfort, and modern convenience—truly a must-see.
Sold for $2,350,000
$2,350,000
70 Magnolia Avenue, Garden City, NY 11530
4beds
2,666sqft
Single Family Residence, Residential
Built in 1923
10,300 Square Feet Lot
$2,365,500 Zestimate®
$881/sqft
$7,501 Estimated rent
Home value
$2,365,500
$2.15M - $2.60M
$7,501/mo
Zestimate® history
Owner options
List your home for rent
$7,501/mo
Rent Zestimate®
Find your next renter with Zillow Rental Manager. Plus, with online applications, you can quickly screen prospective tenants – for free.
$7,501/mo
Rent Zestimate®
Refinance and save
$15,682/mo
Est. payment
Refinancing to a lower rate could help reduce your monthly payments and save thousands over the life of the loan.
$15,682/mo
Est. payment
Explore your selling options
Work with a Zillow partner agent
Leverage their expertise and Zillow's premium Showcase listings to get your home seen by more buyers.
Get startedList with your own agent
Get your home in front of millions of buyers by listing it on Zillow.
Learn how to do itSell it yourself
Take full control of how buyers see your home on Zillow by listing For Sale by Owner (FSBO).
List your homeWhat's special
Three additional spacious bedroomsCustom built-insLong private drivewayDual walk-in closetsHigh-end appliancesDual sitting areasLuxurious primary suite
Zillow last checked:
Listing updated:
Listed by:
Matthew Minardi CBR 516-456-3091,
Daniel Gale Sothebys Intl Rlty 516-248-6655,
Claudia M. Galvin CBR 516-972-8389,
Daniel Gale Sothebys Intl Rlty
Bought with:
Linda O'Connor RSPS, 10401316137
Luxian International Realty
Source: OneKey® MLS as distributed by MLS GRID,MLS#: 972653
Facts & features
Interior
Bedrooms & bathrooms
- Bedrooms: 4
- Bathrooms: 3
- Full bathrooms: 3
Other
- Description: Entrance Foyer, Formal Living Room w/ Wood Burning FP, Eat-In Kitchen, Formal Dining Room, Family Room, Mudroom, Full Bath
- Level: First
Other
- Description: Master En Suite, 3 Additional Bedrooms, Full Bath
- Level: Second
Other
- Description: Bonus Living Area
- Level: Third
Other
- Description: Multiple Rec Areas, Utility Room, Storage, Laundry
- Level: Basement
Heating
- Forced Air, Radiant, Radiant Floor
Cooling
- Central Air
Appliances
- Included: Convection Oven, Dishwasher, Dryer, Freezer, Gas Oven, Microwave, Refrigerator, Washer, Gas Water Heater, Wine Refrigerator
- Laundry: Washer/Dryer Hookup
Features
- First Floor Full Bath, Crown Molding, Double Vanity, Eat-in Kitchen, Entrance Foyer, Formal Dining, Kitchen Island, Marble Counters, Open Kitchen, Pantry, Primary Bathroom, Quartz/Quartzite Counters, Smart Thermostat, Sound System, Speakers, Storage, Walk-In Closet(s)
- Flooring: Wood
- Basement: Finished,Full,Storage Space
- Attic: Walkup
- Number of fireplaces: 2
- Fireplace features: Gas, Wood Burning
Interior area
- Total structure area: 2,666
- Total interior livable area: 2,666 sqft
Property
Parking
- Total spaces: 2
- Parking features: Driveway, Garage
- Garage spaces: 2
- Has uncovered spaces: Yes
Features
- Patio & porch: Covered, Deck, Screened
Lot
- Size: 10,300 Square Feet
- Dimensions: 102 x 100
- Features: Back Yard, Corner Lot, Front Yard, Landscaped, Near Public Transit, Near School, Near Shops, Private
Details
- Parcel number: 2011341160002310
- Special conditions: None
Construction
Type & style
- Home type: SingleFamily
- Architectural style: Colonial
- Property subtype: Single Family Residence, Residential
Materials
- Vinyl Siding
Condition
- Updated/Remodeled
- Year built: 1923
Utilities & green energy
- Sewer: Public Sewer
- Water: Public
- Utilities for property: Cable Connected, Electricity Connected, Natural Gas Connected, Sewer Connected, Trash Collection Private, Water Connected
Community & HOA
HOA
- Has HOA: No
Location
- Region: Garden City
Financial & listing details
- Price per square foot: $881/sqft
- Tax assessed value: $954,000
- Annual tax amount: $22,847
- Date on market: 3/23/2026
- Cumulative days on market: 14 days
- Listing agreement: Exclusive Right To Sell
- Electric utility on property: Yes
Price history
| Date | Event | Price |
|---|---|---|
| 7/13/2026 | Sold | $2,350,000+6.9%$881/sqft |
Source:  OneKey® MLS as distributed by MLS GRID #972653 Report a problem OneKey® MLS as distributed by MLS GRID #972653 Report a problem | ||
| 4/6/2026 | Pending sale | $2,199,000$825/sqft |
Source: OneKey® MLS as distributed by MLS GRID #972653 Report a problem | ||
| 3/23/2026 | Listed for sale | $2,199,000+174.9%$825/sqft |
Source: OneKey® MLS as distributed by MLS GRID #972653 Report a problem | ||
| 2/3/2015 | Sold | $800,000$300/sqft |
Source: Public Record Report a problem | ||
Public tax history
| Year | Property taxes | Tax assessment |
|---|---|---|
| 2024 | -- | $954 -2.7% |
| 2023 | -- | $980 -4.5% |
| 2022 | -- | $1,026 |
| 2021 | $14,767 +11.9% | -- |
| 2020 | $13,201 +15.9% | $1,330 |
| 2019 | $11,394 | $1,330 +3.9% |
| 2018 | $11,394 -18% | $1,280 -23.2% |
| 2017 | $13,891 +8% | $1,666 -1.7% |
| 2016 | $12,867 +415.7% | $1,695 -1.9% |
| 2015 | $2,495 +5.8% | $1,727 |
| 2013 | $2,357 -10.2% | $1,727 -19.8% |
| 2012 | $2,623 -74.7% | $2,153 -6.3% |
| 2011 | $10,356 +6.2% | $2,298 -2% |
| 2010 | $9,752 | $2,345 -17% |
| 2009 | -- | $2,825 +6% |
| 2008 | -- | $2,666 +6% |
| 2006 | -- | $2,516 -44.4% |
| 2005 | -- | $4,525 -35.4% |
| 2004 | -- | $7,003 |
| 2003 | -- | $7,003 -34% |
| 2002 | -- | $10,610 |
| 2001 | -- | $10,610 |
| 2000 | -- | $10,610 |
Find assessor info on the county website
Neighborhood: 11530
Nearby homes
- $1,899,2004 bd3 ba2.3k sqft17 Damson St, Garden City, NY 11530Off Market
- $2,078,3004 bd5 ba3.4k sqft18 Chestnut St, Garden City, NY 11530Off Market
- $1,630,200-- bd2 ba2.5k sqft16 Chestnut St, Garden City, NY 11530Off Market
- $1,396,6003 bd2 ba1.9k sqft15 Damson St, Garden City, NY 11530Off Market
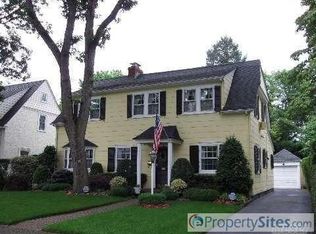
- $1,801,4004 bd2 ba2.1k sqft66 Magnolia Ave, Garden City, NY 11530Off Market
- $1,674,400-- bd3 ba2.2k sqft14 Chestnut St, Garden City, NY 11530Off Market
- $1,338,9003 bd2 ba1.9k sqft16 Damson St, Garden City, NY 11530Off Market
- $2,388,7005 bd5 ba3.5k sqft69 Magnolia Ave, Garden City, NY 11530Off Market
Nearby schools
GreatSchools rating
- 9/10Stewart SchoolGrades: 2-5Distance: 0.8 mi
- 10/10Garden City Middle SchoolGrades: 6-8Distance: 0.9 mi
- 10/10Garden City High SchoolGrades: 9-12Distance: 1.5 mi
Schools provided by the listing agent
- Elementary: Stewart School
- Middle: Garden City Middle School
- High: Garden City High School
Source: OneKey® MLS as distributed by MLS GRID. This data may not be complete. We recommend contacting the local school district to confirm school assignments for this home.
Get a cash offer in 3 minutes
Find out how much your home could sell for in as little as 3 minutes with a no-obligation cash offer.
Estimated market value
$2,365,500
Get a cash offer in 3 minutes
Find out how much your home could sell for in as little as 3 minutes with a no-obligation cash offer.
Estimated market value
$2,365,500
- New York
- Nassau County
- Garden City
- 11530
- 70 Magnolia Avenue
Nearby cities
Nearby neighborhoods
Nearby zip codes
Other Garden City Topics
