Imagine a private sanctuary blending New England charm with a custom design adding many attractive "arts and crafts" details. Bringing the color and feel of nature into this unique home is enhanced with being surrounded by 1.6 acres of lush gardens, specimen trees, and open lawn.This thoughtfully designed residence has been masterfully renovated over time. It features spectacular open living spaces to showcase art and furniture collections. The first floor features include a step down living room with a vaulted ceiling, stunning stone fireplace, and a wall of windows, a sleek kitchen with a dining area, family room with another stone fireplace, a large dining room with a wall of windows and the bonus, is a private ensuite guest room with den. The second level offers a second primary suite with a spa like bath, loft/office with fireplace, and a very large unfinished room, plus 2 additional bedrooms, a full bath and a sitting area with exterior deck. Idyllic setting and home delightfully private, yet close to Wellesley and Natick. Great commuter location!
Pending
$1,850,000
70 Main St, Dover, MA 02030
4beds
5,468sqft
Single Family Residence
Built in 1990
1.62 Acres Lot
$1,801,300 Zestimate®
$338/sqft
$-- HOA
What's special
Stunning stone fireplaceIdyllic settingWall of windows
- 40 days
- 106
- 2
Zillow last checked:
Listing updated:
Listed by:
The Bohlin Group 508-944-4580,
Compass 617-206-3333
Source: MLS PIN,MLS#: 73557090
Facts & features
Interior
Bedrooms & bathrooms
- Bedrooms: 4
- Bathrooms: 4
- Full bathrooms: 3
- 1/2 bathrooms: 1
- Main level bathrooms: 1
- Main level bedrooms: 1
Primary bedroom
- Features: Bathroom - Full, Bathroom - Double Vanity/Sink, Ceiling Fan(s), Flooring - Wall to Wall Carpet, Window(s) - Picture, Recessed Lighting
- Level: Second
- Area: 396
- Dimensions: 18 x 22
Bedroom 2
- Features: Closet, Flooring - Wall to Wall Carpet
- Level: Second
- Area: 169
- Dimensions: 13 x 13
Bedroom 3
- Features: Closet, Flooring - Wall to Wall Carpet
- Level: Second
- Area: 130
- Dimensions: 13 x 10
Bedroom 4
- Features: Bathroom - Full, Skylight, Vaulted Ceiling(s), Closet, Flooring - Hardwood
- Level: Main,First
- Area: 289
- Dimensions: 17 x 17
Primary bathroom
- Features: Yes
Bathroom 1
- Features: Bathroom - Half, Flooring - Stone/Ceramic Tile
- Level: First
Bathroom 2
- Features: Bathroom - Tiled With Shower Stall, Flooring - Stone/Ceramic Tile, Countertops - Stone/Granite/Solid, Double Vanity
- Level: Main,First
Bathroom 3
- Features: Bathroom - Full, Bathroom - Tiled With Tub & Shower, Vaulted Ceiling(s), Flooring - Stone/Ceramic Tile
- Level: Second
Dining room
- Features: Flooring - Stone/Ceramic Tile, Window(s) - Picture, Recessed Lighting
- Level: First
- Area: 286
- Dimensions: 13 x 22
Family room
- Features: Skylight, Flooring - Hardwood, Window(s) - Bay/Bow/Box, Exterior Access, Open Floorplan, Recessed Lighting, Slider
- Level: Main,First
- Area: 312
- Dimensions: 13 x 24
Kitchen
- Features: Closet/Cabinets - Custom Built, Flooring - Stone/Ceramic Tile, Dining Area, Countertops - Stone/Granite/Solid, Kitchen Island, Exterior Access, Open Floorplan, Recessed Lighting
- Level: Main,First
- Area: 280
- Dimensions: 20 x 14
Living room
- Features: Flooring - Hardwood, Flooring - Stone/Ceramic Tile, Window(s) - Bay/Bow/Box, Open Floorplan, Half Vaulted Ceiling(s)
- Level: Main,First
- Area: 361
- Dimensions: 19 x 19
Heating
- Baseboard, Oil, Fireplace
Cooling
- Central Air
Appliances
- Laundry: First Floor
Features
- Recessed Lighting, Vaulted Ceiling(s), Balcony - Interior, Closet/Cabinets - Custom Built, Slider, Den, Loft, Play Room, Sitting Room, Central Vacuum
- Flooring: Carpet, Hardwood, Stone / Slate, Flooring - Hardwood, Flooring - Wall to Wall Carpet
- Basement: Partial,Crawl Space,Partially Finished,Interior Entry
- Number of fireplaces: 3
- Fireplace features: Family Room, Living Room
Interior area
- Total structure area: 5,468
- Total interior livable area: 5,468 sqft
- Finished area above ground: 4,581
- Finished area below ground: 887
Property
Parking
- Total spaces: 5
- Parking features: Detached, Garage Door Opener, Paved Drive, Off Street, Paved
- Garage spaces: 2
- Uncovered spaces: 3
Features
- Patio & porch: Deck, Patio
- Exterior features: Balcony / Deck, Deck, Patio, Garden
Lot
- Size: 1.62 Acres
- Features: Wooded, Cleared
Details
- Parcel number: 77968
- Zoning: R1
Construction
Type & style
- Home type: SingleFamily
- Architectural style: Colonial,Craftsman
- Property subtype: Single Family Residence
Materials
- Frame
- Foundation: Concrete Perimeter, Slab, Other
- Roof: Shingle
Condition
- Year built: 1990
Utilities & green energy
- Sewer: Private Sewer
- Water: Private
Community & HOA
Community
- Features: Tennis Court(s), Park, Walk/Jog Trails, Stable(s)
HOA
- Has HOA: No
Location
- Region: Dover
Financial & listing details
- Price per square foot: $338/sqft
- Tax assessed value: $1,846,200
- Annual tax amount: $20,658
- Date on market: 8/18/2026
- Exclusions: See Agent For Feature Sheet - Please Initial And Include With Offer Package.
- Road surface type: Paved
Estimated market value
$1,801,300
$1.71M - $1.89M
$7,668/mo
Price history
| Date | Event | Price |
|---|---|---|
| 9/4/2026 | Pending sale | $1,850,000$338/sqft |
Source: MLS PIN #73557090 Report a problem | ||
| 8/24/2026 | Contingent | $1,850,000$338/sqft |
Source: MLS PIN #73557090 Report a problem | ||
| 7/30/2026 | Listed for sale | $1,850,000+306.6%$338/sqft |
Source: MLS PIN #73557090 Report a problem | ||
| 6/2/1988 | Sold | $455,000$83/sqft |
Source: Public Record Report a problem | ||
Public tax history
| Year | Property taxes | Tax assessment |
|---|---|---|
| 2025 | $20,001 +7.6% | $1,774,700 +4.6% |
| 2024 | $18,593 +7.1% | $1,696,400 +19.1% |
| 2023 | $17,362 +6.1% | $1,424,300 +8.1% |
| 2022 | $16,360 -1.5% | $1,317,200 +2.2% |
| 2021 | $16,610 +0.4% | $1,288,600 |
| 2020 | $16,546 -0.7% | $1,288,600 |
| 2019 | $16,662 +12.5% | $1,288,600 +11.7% |
| 2018 | $14,810 -2.3% | $1,153,400 -0.7% |
| 2017 | $15,163 +1.3% | $1,161,900 |
| 2016 | $14,965 -7.9% | $1,161,900 -9.2% |
| 2015 | $16,255 +6.5% | $1,279,900 +9.6% |
| 2014 | $15,270 +11.2% | $1,167,400 +8.8% |
| 2013 | $13,734 +1.4% | $1,073,000 -5.5% |
| 2012 | $13,540 +3.2% | $1,135,900 +1.3% |
| 2011 | $13,120 -0.8% | $1,121,400 -7.4% |
| 2010 | $13,230 +9.1% | $1,211,500 -1.5% |
| 2009 | $12,125 -0.6% | $1,229,700 -1.7% |
| 2008 | $12,202 +7.2% | $1,251,500 +1.1% |
| 2007 | $11,384 +8.8% | $1,237,400 +7.6% |
| 2006 | $10,468 +12.3% | $1,150,300 +4.2% |
| 2005 | $9,320 +17.4% | $1,104,300 +25.4% |
| 2004 | $7,937 +10.5% | $880,900 +12.6% |
| 2003 | $7,184 +6.5% | $782,600 +31.6% |
| 2001 | $6,746 +11.9% | $594,900 +12% |
| 1996 | $6,028 | $531,100 |
Find assessor info on the county website
Monthly payment
Est. payment
Payment breakdown
Explore the cost of this home by adjusting the details. Changes won't be saved.Climate risks
Neighborhood: 02030
Nearby schools
Schools provided by the listing agent
- Elementary: Chickering
- Middle: Dover Sherborn
- High: Dover Sherborn
Source: MLS PIN. This data may not be complete. We recommend contacting the local school district to confirm school assignments for this home.
Similar homes

- $1,750,0005 bd4 ba3.6k sqft10 Circle Dr, Dover, MA 02030For Sale
 MLS ID #73576496, The Bohlin Group, Compass. MLS PIN
 - $1,995,0003 bd3 ba2.8k sqft176 Pegan Ln, Dover, MA 02030For Sale
 MLS ID #73560987, Mary Crane, Berkshire Hathaway HomeServices Commonwealth Real Estate. MLS PIN
 - $1,600,0004 bd3 ba3.5k sqft9 Raleigh Rd, Dover, MA 02030For Sale
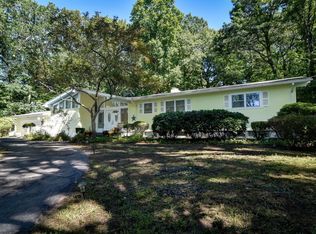 MLS ID #73578328, Leslie Hughes, Dover Country Properties Inc.. MLS PIN
 - $2,399,0004 bd5 ba6k sqft8 Buttercup Ln, Dover, MA 02030For Sale
 MLS ID #73573228, Amy Caffrey, Compass. MLS PIN
