Skip main navigation
Closed
  • $197,475

    70 Mallard Point Dr, Akron, OH 44319

    3beds
    1,512sqft
    Condominium
    Built in 2005
    -- sqft lot
    $222,400 Zestimate®
    $131/sqft
    $2,148 Estimated rent

    Home value

    $222,400

    $211,000 - $234,000

    $2,148/mo

    Zestimate® history
    Loading
    Loading...

    Owner options

    List your home for rent

    $2,148/mo

    Rent Zestimate®

    Find your next renter with Zillow Rental Manager. Plus, with online applications, you can quickly screen prospective tenants – for free.

    Learn more

    $2,148/mo

    Rent Zestimate®

    Refinance and save

    $1,681/mo

    Est. payment

    Refinancing to a lower rate could help reduce your monthly payments and save thousands over the life of the loan.

    See today's rates

    $1,681/mo

    Est. payment

    Explore your selling options

    Work with a Zillow partner agent

    Leverage their expertise and Zillow's premium Showcase listings to get your home seen by more buyers.

    Get started

    List with your own agent

    Get your home in front of millions of buyers by listing it on Zillow.

    Learn how to do it

    Sell it yourself

    Take full control of how buyers see your home on Zillow by listing For Sale by Owner (FSBO).

    List your home

    What's special

    Fully appliancedPrivate patio areaUpdated granite counter topsCathedral ceilingGranite countersComfort height toiletsAbundance of cabinets
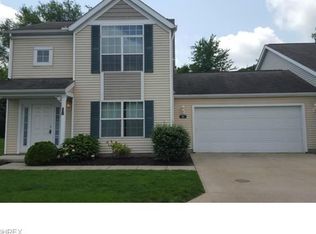
    Tranquility and comfort townhome cluster home in Brighton Bay. This two story home offers a convenient layout of first-floor living with a sizable bedroom and bathroom all on the main level. The kitchen is fully applianced offering abundance of cabinets and updated granite counter tops, The laundry room is conveniently off the kitchen with easy access to your attached two car garage. The Main floor is prefer for entertaining with its spacious dinning area and two story living area with tons of natural light. Completing the main floor are sliding doors opening up to a private patio area overlooking a wooded back yard. Upstairs you will find more comfort and privacy with a very expansive bedroom with cathedral ceiling and two large closets. a second bathroom and a the third bedroom. 70 Mallard Point Dr. offers many updates, granite counters in the bathrooms with comfort height toilets, 2023 refrigerator and microwave. Storm door with a retractable screen. LVP flooring (2015) in the kitchen, dining and laundry room. Don't miss out on this opportunity to make this condo your new home.

    Zillow last checked:

    Listing updated:

    Listing Provided by:

    Robert C Lagasse rlagasse@tprsold.com(330)835-8990,

    Berkshire Hathaway HomeServices Stouffer Realty,

    James Wilmoth 330-388-9823,

    Berkshire Hathaway HomeServices Stouffer Realty

    Bought with:

    Scott M Tinlin, 2012002793

    Platinum Real Estate

    Source: MLS Now,MLS#: 4504677MLS LogoOriginating MLS: Akron Cleveland Association of REALTORS

    Facts & features

    Interior

    Bedrooms & bathrooms
    • Bedrooms: 3
    • Bathrooms: 2
    • Full bathrooms: 2
    • Main level bathrooms: 1
    • Main level bedrooms: 1
    Primary bedroom
    • Description: Flooring: Carpet
    • Level: Second
    • Dimensions: 13.00 x 15.00
    Bedroom
    • Description: Flooring: Carpet
    • Level: Second
    • Dimensions: 10.00 x 12.00
    Bedroom
    • Description: Flooring: Carpet
    • Level: First
    • Dimensions: 13.00 x 13.00
    Dining room
    • Description: Flooring: Luxury Vinyl Tile
    • Features: Window Treatments
    • Level: First
    • Dimensions: 9.00 x 9.00
    Kitchen
    • Description: Flooring: Luxury Vinyl Tile
    • Level: First
    • Dimensions: 8.00 x 10.00
    Living room
    • Description: Flooring: Carpet
    • Features: Window Treatments
    • Level: First
    • Dimensions: 17.00 x 13.00
    Heating
    • Forced Air, Gas
    Cooling
    • Central Air
    Appliances
    • Included: Dryer, Dishwasher, Disposal, Microwave, Range, Refrigerator, Washer
    • Laundry: In Unit
    Features
    • Basement: None
    • Has fireplace: No
    Interior area
    • Total structure area: 1,512
    • Total interior livable area: 1,512 sqft
    • Finished area above ground: 1,512

    Property

    Parking
    • Total spaces: 2
    • Parking features: Attached, Direct Access, Electricity, Garage, Garage Door Opener, Paved
    • Attached garage spaces: 2
    Features
    • Levels: Two
    • Stories: 2
    • Patio & porch: Patio, Porch
    Lot
    • Size: 2,596 sqft
    Details
    • Parcel number: 1910171

    Construction

    Type & style
    • Home type: Condo
    • Architectural style: Colonial
    • Property subtype: Condominium
    • Attached to another structure: Yes
    Materials
    • Vinyl Siding
    • Roof: Asphalt,Fiberglass
    Condition
    • Year built: 2005

    Utilities & green energy

    • Sewer: Public Sewer
    • Water: Public

    Community & neighborhood

    Location
    • Region: Akron
    • Subdivision: Brighton Bay Ph 3

    HOA & financial

    HOA
    • Has HOA: Yes
    • HOA fee: $285 monthly
    • Services included: Association Management, Insurance, Maintenance Grounds, Maintenance Structure, Reserve Fund, Snow Removal, Trash
    • Association name: Brighton Bay

    Other

    Other facts
    • Listing terms: Cash,Conventional,FHA,VA Loan

    Price history

    DateEventPrice
    1/10/2024Sold$197,475-0.8%$131/sqft
    Source: MLS Now #4504677 Report a problem
    12/8/2023Pending sale$199,000$132/sqft
    Source: MLS Now #4504677 Report a problem
    11/16/2023Listed for sale$199,000+74.6%$132/sqft
    Source: MLS Now #4504677 Report a problem
    4/16/2013Sold$114,000-4.9%$75/sqft
    Source: MLS Now #3357150 Report a problem
    12/11/2012Price change$119,900-4%$79/sqft
    Source: Howard Hanna - Akron/Fairlawn #3357150 Report a problem
    10/11/2012Listed for sale$124,900-12.6%$83/sqft
    Source: Howard Hanna - Akron/Fairlawn #3357150 Report a problem
    12/20/2006Sold$142,955$95/sqft
    Source: MLS Now #1443009 Report a problem

    Public tax history

    YearProperty taxesTax assessment
    2025$3,894 +3.4%$61,870
    2024$3,765 +3.8%$61,870
    2023$3,626 +16.9%$61,870 +42%
    2022$3,101 +6.1%$43,565
    2021$2,922 $43,565
    2020-- $43,565 +15.6%
    2019$2,695 +0.9%$37,688 0%
    2018$2,670 -1.3%$37,690
    2017$2,704 $37,690
    2016$2,704 $37,690
    2015$2,704 +2.8%$37,690
    2014$2,630 -8%$37,690 -6.8%
    2013$2,859 +11%$40,460
    2012$2,576 +3.1%$40,460 +0%
    2011$2,497 -4.2%$40,450 -8.8%
    2010$2,606 $44,373
    2009-- $44,373
    2008$2,411 +1.8%$44,373 -2.6%
    2007$2,369 +68.9%$45,567 +71.5%
    2006$1,403 $26,562
    2005-- --

    Find assessor info on the county website

    Neighborhood: Portage Lakes

    Nearby schools

    GreatSchools rating
    Schools provided by the listing agent
    • District: Coventry LSD - 7704

    Source: MLS Now. This data may not be complete. We recommend contacting the local school district to confirm school assignments for this home.

    Get a cash offer in 3 minutes
    Find out how much your home could sell for in as little as 3 minutes with a no-obligation cash offer.
    Estimated market value
    $222,400
    Get a cash offer in 3 minutes
    Find out how much your home could sell for in as little as 3 minutes with a no-obligation cash offer.
    Estimated market value
    $222,400