Not your cookie-cutter home! If you appreciate distinctive architecture, custom details and thoughtful, high-quality renovations, this one stands apart. Extensively remodeled while preserving its original character, this 3-bedroom, 4 bath multi-level home offers just over 2,000 square feet of living space filled with one-of-a-kind architectural details and modern updates.
The showpiece kitchen was completely redesigned with custom 84 Lumber cabinetry, quartz countertops, tile flooring and new LG appliances including double ovens, gas cooktop and downdraft ventilation. Open to the dining area, it creates an easy flow for everyday living and entertaining.
Just steps down from the kitchen, the inviting family room combines exposed brick, hardwood floors and a wood-burning fireplace with a sun-filled solarium overlooking the backyard. On the main level, a stylish living room off the dining room provides another comfortable gathering space, while the main-floor bedroom with closet and included Murphy bed offers flexibility for guests, an office or bedroom. Upstairs, both bedrooms feature walk-in closets with custom storage, including a primary suite with private full bath.
The finished basement adds even more living space with new carpeting, a remodeled bar featuring quartz countertops, built-in and lighted shelving, a remodeled powder room and additional flexible space for a game room, office or fitness area.
Outside is just as impressive! Host backyard BBQs on the refreshed deck and patio overlooking an expansive, flat backyard. Extensive exterior improvements include a 2020 roof, Andersen windows and doors, new gutters/soffit/fascia, retaining wall with drainage, grading and landscaping improvements, plus new A/C in 2026.
A 2-car integral garage plus a well-equipped detached garage creates exceptional parking, storage and workshop possibilities. The detached garage features 220V electric service, a beam with hoist, wood fireplace with triple wall chimney and building-to-building bridge Wi-Fi connectivity.
Contingent
$650,000
70 Maple Dr, Wexford, PA 15090
3beds
2,036sqft
Single Family Residence
Built in 1965
1 Acres Lot
$626,800 Zestimate®
$319/sqft
$-- HOA
What's special
Wood-burning fireplaceGrading and landscaping improvementsThoughtful high-quality renovationsQuartz countertopsExpansive flat backyardWell-equipped detached garageCustom details
- 7 days
- 1,466
- 78
Likely to sell faster than
Zillow last checked:
Listing updated:
Listed by:
Megan Stevenson 724-933-6300,
RE/MAX SELECT REALTY 724-933-6300
Source: WPMLS,MLS#: 1773691 Originating MLS: West Penn Multi-List
Originating MLS: West Penn Multi-ListFacts & features
Interior
Bedrooms & bathrooms
- Bedrooms: 3
- Bathrooms: 4
- Full bathrooms: 2
- 1/2 bathrooms: 2
Primary bedroom
- Level: Upper
- Dimensions: 13x14
Bedroom 2
- Level: Upper
- Dimensions: 9x12
Bedroom 3
- Level: Main
- Dimensions: 10x15
Dining room
- Level: Main
- Dimensions: 13x11
Family room
- Level: Main
- Dimensions: 15x20
Game room
- Level: Basement
- Dimensions: 24x28
Kitchen
- Level: Main
- Dimensions: 13x13
Living room
- Level: Main
- Dimensions: 12x23
Heating
- Forced Air, Gas
Cooling
- Central Air
Appliances
- Included: Some Gas Appliances, Cooktop, Dishwasher, Disposal, Microwave, Refrigerator, Stove
Features
- Pantry
- Flooring: Hardwood, Laminate, Tile
- Basement: Finished,Walk-Out Access
- Number of fireplaces: 1
- Fireplace features: Wood Burning
Interior area
- Total structure area: 2,036
- Total interior livable area: 2,036 sqft
Video & virtual tour
Property
Parking
- Total spaces: 4
- Parking features: Built In, Detached, Garage, Garage Door Opener
- Has attached garage: Yes
Features
- Levels: Multi/Split
- Stories: 2
Lot
- Size: 1 Acres
- Dimensions: 1
Details
- Parcel number: 1348C00027000000
Construction
Type & style
- Home type: SingleFamily
- Architectural style: Multi-Level
- Property subtype: Single Family Residence
Materials
- Brick, Frame
- Roof: Asphalt
Condition
- Resale
- Year built: 1965
Utilities & green energy
- Sewer: Public Sewer
- Water: Public
Community & HOA
Community
- Subdivision: Wyckloe
Location
- Region: Wexford
Financial & listing details
- Price per square foot: $319/sqft
- Tax assessed value: $277,400
- Annual tax amount: $7,008
- Date on market: 9/10/2026
Estimated market value
$626,800
$595,000 - $658,000
$3,135/mo
Price history
| Date | Event | Price |
|---|---|---|
| 9/15/2026 | Contingent | $650,000$319/sqft |
Source:  WPMLS #1773691 Report a problem WPMLS #1773691 Report a problem | ||
| 9/10/2026 | Listed for sale | $650,000+105%$319/sqft |
Source: WPMLS #1773691 Report a problem | ||
| 11/20/2020 | Sold | $317,000-3.9%$156/sqft |
Source: WPMLS #1469354 Report a problem | ||
| 10/8/2020 | Pending sale | $330,000$162/sqft |
Source: RE/MAX SELECT REALTY #1469354 Report a problem | ||
| 9/23/2020 | Listed for sale | $330,000$162/sqft |
Source: RE/MAX SELECT REALTY #1469354 Report a problem | ||
Public tax history
| Year | Property taxes | Tax assessment |
|---|---|---|
| 2025 | $6,974 +6.2% | $259,400 |
| 2024 | $6,567 +435.2% | $259,400 |
| 2023 | $1,227 | $259,400 |
| 2022 | $1,227 +25.3% | $259,400 +25.3% |
| 2021 | $979 +11.8% | $207,000 +9.5% |
| 2020 | $876 -2% | $189,000 |
| 2019 | $894 -81.3% | $189,000 |
| 2018 | $4,782 +1.5% | $189,000 |
| 2017 | $4,712 +427.1% | $189,000 |
| 2016 | $894 -81% | $189,000 |
| 2015 | $4,714 +486.4% | $189,000 |
| 2014 | $804 | $189,000 -1.6% |
| 2013 | -- | $192,000 +12% |
| 2012 | -- | $171,400 |
| 2011 | -- | $171,400 |
| 2010 | -- | $171,400 |
| 2009 | -- | $171,400 |
| 2008 | -- | $171,400 |
| 2007 | -- | $171,400 |
| 2006 | -- | $171,400 |
| 2005 | -- | $171,400 |
| 2004 | -- | $171,400 -8% |
| 2003 | -- | $186,400 |
| 2002 | -- | $186,400 |
Find assessor info on the county website
Monthly payment
Est. payment
Payment breakdown
Explore the cost of this home by adjusting the details. Changes won't be saved.Climate risks
Neighborhood: 15090
Nearby schools
Schools provided by the listing agent
- District: Pine/Richland
Source: WPMLS. This data may not be complete. We recommend contacting the local school district to confirm school assignments for this home.

Similar homes
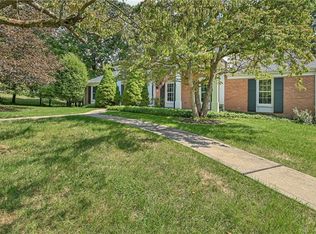
- $640,9994 bd4 ba2.5k sqft2525 Country Side Ln, Wexford, PA 15090For Sale
 MLS ID #1771552, Pierre Khoury. WPMLS
 - $325,0003 bd2 ba1.5k sqft419 Patsy Dr, Gibsonia, PA 15044For Sale
 MLS ID #1774608, Jennifer Cosgrove. WPMLS
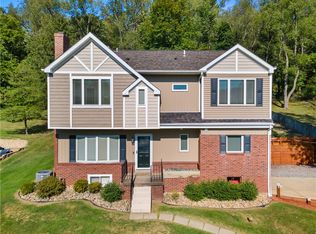
 - $595,0003 bd4 ba2k sqft2467 Trotter Dr, Allison Park, PA 15101For Sale
 MLS ID #1771105, Michelle Mattioli. WPMLS
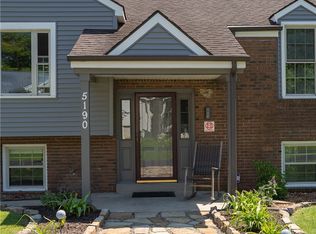
 - $589,0004 bd3 ba1.9k sqft5190 Windy Hill Dr, Gibsonia, PA 15044For Sale
 MLS ID #1767823, Debra Merlina. WPMLS
