Skip main navigation
Closed
  • Listed by: IPJ Real Estate
    Bought with: IPJ Real Estate
    $825,000

    70 Maple Street #205, Middlebury, VT 05753

    3beds
    1,653sqft
    Condominium
    Built in 2007
    -- sqft lot
    $851,400 Zestimate®
    $499/sqft
    $2,794 Estimated rent

    Home value

    $851,400

    Estimated sales range

    Not available

    $2,794/mo

    Zestimate® history
    Loading
    Loading...

    Owner options

    List your home for rent

    $2,794/mo

    Rent Zestimate®

    Find your next renter with Zillow Rental Manager. Plus, with online applications, you can quickly screen prospective tenants – for free.

    Learn more

    $2,794/mo

    Rent Zestimate®

    Refinance and save

    $4,650/mo

    Est. payment

    Refinancing to a lower rate could help reduce your monthly payments and save thousands over the life of the loan.

    See today's rates

    $4,650/mo

    Est. payment

    Explore your selling options

    Work with a Zillow partner agent

    Leverage their expertise and Zillow's premium Showcase listings to get your home seen by more buyers.

    Get started

    List with your own agent

    Get your home in front of millions of buyers by listing it on Zillow.

    Learn how to do it

    Sell it yourself

    Take full control of how buyers see your home on Zillow by listing For Sale by Owner (FSBO).

    List your home

    What's special

    Gas fireplaceHardwood floorsPrimary suiteStainless steel appliancesCustom kitchenCherry cabinetryGranite countertops
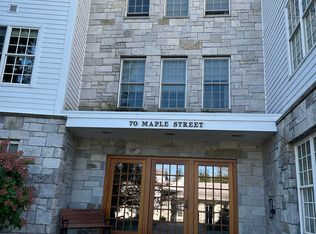
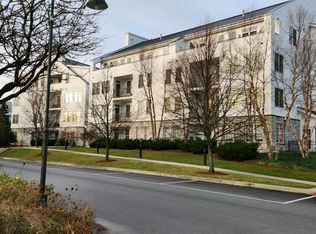
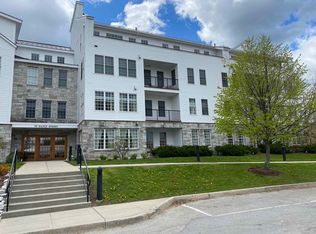
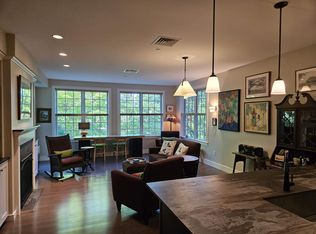
    Located in the heart of Middlebury - walking distance to shopping, restaurants and events- this Marbleworks condo is what you have been looking for! Sold fully furnished, this unit has three bedrooms and three baths- room for guests and office space! The custom kitchen features cherry cabinetry, granite countertops and stainless steel appliances and has room for seating at the island counter. The kitchen is open to the living/dining room which is flooded with natural light and has hardwood floors and a gas fireplace to keep things cozy. The primary suite is at the end of the hall, and includes a walk-in closet with built-in cabinetry and full bath with double sinks. An additional bedroom and 3/4 bath are along that hall, along with the laundry room. The third bedroom and en suite bath are on the other end of the unit. A balcony sits off the living room, so you can enjoy looking out over the town. Not to be forgotten, this unit includes two indoor garage spaces! The garage is below the building, and is heated with a lockable storage space for bikes, etc. These units rarely come on the market, so come see what the Marbleworks is all about!

    Zillow last checked:

    Listing updated:

    Listed by:

    Sarah Peluso,

    IPJ Real Estate Cell:802-349-8695

    Bought with:

    Sarah Peluso

    IPJ Real Estate

    Source: PrimeMLS,MLS#: 5068214MLS Logo

    Facts & features

    Interior

    Bedrooms & bathrooms
    • Bedrooms: 3
    • Bathrooms: 3
    • Full bathrooms: 1
    • 3/4 bathrooms: 2
    Heating
    • Propane, Hot Air
    Cooling
    • Central Air
    Appliances
    • Included: Dishwasher, Dryer, Range Hood, Microwave, Gas Range, Refrigerator, Washer, Propane Water Heater
    • Laundry: 1st Floor Laundry
    Features
    • Dining Area, Elevator, Living/Dining, Primary BR w/ BA, Soaking Tub, Walk-In Closet(s)
    • Flooring: Carpet, Ceramic Tile, Hardwood
    • Doors: Security Door(s)
    • Basement: None
    • Number of fireplaces: 1
    • Fireplace features: Gas, 1 Fireplace
    Interior area
    • Total structure area: 1,653
    • Total interior livable area: 1,653 sqft
    • Finished area above ground: 1,653
    • Finished area below ground: 0

    Property

    Parking
    • Total spaces: 2
    • Parking features: Paved, Auto Open, Assigned, Garage, Parking Spaces 2, Underground, Attached
    • Garage spaces: 2
    Accessibility
    • Accessibility features: 1st Floor 3/4 Bathroom, 1st Floor Bedroom, 1st Floor Full Bathroom, 1st Floor Hrd Surfce Flr, Access to Parking, Bathroom w/Tub, No Stairs, One-Level Home
    Features
    • Levels: One
    • Stories: 1
    • Exterior features: Trash, Balcony
    • Has view: Yes
    • View description: Water, Mountain(s)
    • Has water view: Yes
    • Water view: Water
    • Waterfront features: Waterfront
    • Body of water: Otter Creek
    Lot
    • Features: Condo Development, Landscaped, Trail/Near Trail, Views, Walking Trails, Wooded, Near Railroad
    Details
    • Parcel number: 38712023925
    • Zoning description: Heritage Industrial
    • Other equipment: Intercom

    Construction

    Type & style
    • Home type: Condo
    • Architectural style: Modern Architecture
    • Property subtype: Condominium
    Materials
    • Wood Frame, Cement Exterior, Clapboard Exterior, Stone Exterior
    • Foundation: Concrete
    • Roof: Metal,Standing Seam
    Condition
    • New construction: No
    • Year built: 2007

    Utilities & green energy

    • Electric: Circuit Breakers
    • Sewer: Public Sewer
    • Utilities for property: Cable, Underground Utilities

    Community & neighborhood

    Security
    • Security features: Hardwired Smoke Detector
    Location
    • Region: Middlebury

    HOA & financial

    Other financial information
    • Additional fee information: Fee: $1056

    Other

    Other facts
    • Road surface type: Paved

    Price history

    DateEventPrice
    3/3/2026Sold$825,000-2.9%$499/sqft
    Source: PrimeMLS #5068214 Report a problem
    1/26/2026Contingent$850,000$514/sqft
    Source: PrimeMLS #5068214 Report a problem
    11/1/2025Listed for sale$850,000+7.6%$514/sqft
    Source: PrimeMLS #5068214 Report a problem
    11/22/2024Sold$790,000+17%$478/sqft
    Source: PrimeMLS #5019684 Report a problem
    10/27/2024Contingent$675,000$408/sqft
    Source: PrimeMLS #5019684 Report a problem
    10/23/2024Listed for sale$675,000+28.6%$408/sqft
    Source: PrimeMLS #5019684 Report a problem
    3/12/2021Sold$525,000$318/sqft
    Source: PrimeMLS #4847039 Report a problem
    2/18/2021Contingent$525,000$318/sqft
    Source: PrimeMLS #4847039 Report a problem
    2/11/2021Listed for sale$525,000$318/sqft
    Source: PrimeMLS #4847039 Report a problem

    Public tax history

    Tax history is unavailable.

    Find assessor info on the county website

    Neighborhood: 05753

    Nearby schools

    GreatSchools rating
    Schools provided by the listing agent
    • Elementary: Mary Hogan School
    • Middle: Middlebury Union Middle #3
    • High: Middlebury Senior UHSD #3
    • District: Addison Central

    Source: PrimeMLS. This data may not be complete. We recommend contacting the local school district to confirm school assignments for this home.

    Get pre-qualified for a loan
    At Zillow Home Loans, we can pre-qualify you in as little as 5 minutes with no impact to your credit score.

    An equal housing lender. NMLS #10287.