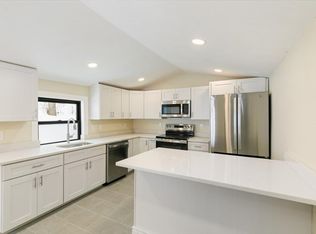
Beautifully renovated Arts and Crafts style. 1995 1st floor In-Law addition w/private entrance, 4 rooms, 2 bedrooms. Ideal for an elderly parent or others. It can also be used with the main home. Fantastic cooks’ kitchen, Newly renovated with Viking six burner gas cooktop with electric oven (ideal for baking) Gleaming Granite counters, Maple Cabinets, Stainless steel appliances, Bosch, French door refrigerator. Quality craftsmanship, multiple custom oak cases and cabinets. Lots of Maple floors. 2 fireplaces. Renovated bathrooms, 2-room Main bedroom suite. Updated Heat, hot water, electrical and water softener systems. Loads of closets and storage space. Private setting, almost one acre (.88) on a dead-end street. Charming Haverhill, Land of many Lakes and even a Castle :-) Staycation living at its best, hiking, biking, boating, Merrimack river, golf and skiing all nearby. Commuters Dream locale, fast access to 495, Train and New Hampshire
Sold for $555,000
$555,000
70 Margerie St, Haverhill, MA 01830
4beds
1,883sqft
Single Family Residence
Built in 1923
0.88 Acres Lot
$684,400 Zestimate®
$295/sqft
$3,757 Estimated rent
Home value
$684,400
$650,000 - $725,000
$3,757/mo
Zestimate® history
Owner options
List your home for rent
$3,757/mo
Rent Zestimate®
Find your next renter with Zillow Rental Manager. Plus, with online applications, you can quickly screen prospective tenants – for free.
$3,757/mo
Rent Zestimate®
Refinance and save
$3,454/mo
Est. payment
Refinancing to a lower rate could help reduce your monthly payments and save thousands over the life of the loan.
$3,454/mo
Est. payment
Explore your selling options
Work with a Zillow partner agent
Leverage their expertise and Zillow's premium Showcase listings to get your home seen by more buyers.
Get startedList with your own agent
Get your home in front of millions of buyers by listing it on Zillow.
Learn how to do itSell it yourself
Take full control of how buyers see your home on Zillow by listing For Sale by Owner (FSBO).
List your homeWhat's special
Zillow last checked:
Listing updated:
Listed by:
Matt Cuddy 508-395-0070,
CUDDY Real Estate 508-879-4661
Bought with:
Maggie Pratt
Keller Williams Realty Evolution
Source: MLS PIN,MLS#: 73258884
Facts & features
Interior
Bedrooms & bathrooms
- Bedrooms: 4
- Bathrooms: 2
- Full bathrooms: 2
Primary bedroom
- Features: Ceiling Fan(s), Closet/Cabinets - Custom Built, Flooring - Hardwood, Chair Rail, Beadboard, Closet - Double
- Level: Second
- Area: 231
- Dimensions: 21 x 11
Bedroom 2
- Features: Flooring - Hardwood, Chair Rail, Beadboard
- Level: Second
- Area: 90
- Dimensions: 10 x 9
Bedroom 3
- Features: Flooring - Hardwood, Closet - Double
- Level: First
- Area: 130
- Dimensions: 13 x 10
Bedroom 4
- Features: Flooring - Hardwood
- Level: First
- Area: 81
- Dimensions: 9 x 9
Bathroom 1
- Features: Bathroom - Full, Bathroom - With Shower Stall, Flooring - Stone/Ceramic Tile
- Level: First
- Area: 36
- Dimensions: 6 x 6
Bathroom 2
- Features: Bathroom - Full, Bathroom - Tiled With Tub & Shower, Flooring - Stone/Ceramic Tile, Countertops - Stone/Granite/Solid
- Level: Second
- Area: 72
- Dimensions: 9 x 8
Dining room
- Features: Closet/Cabinets - Custom Built, Flooring - Hardwood, Breakfast Bar / Nook, Open Floorplan, Lighting - Pendant
- Level: First
- Area: 110
- Dimensions: 11 x 10
Family room
- Features: Flooring - Hardwood, Window(s) - Bay/Bow/Box
- Level: First
- Area: 130
- Dimensions: 13 x 10
Kitchen
- Features: Flooring - Stone/Ceramic Tile, Window(s) - Bay/Bow/Box, Countertops - Stone/Granite/Solid, Breakfast Bar / Nook, Cabinets - Upgraded, Remodeled, Stainless Steel Appliances, Lighting - Pendant
- Level: First
- Area: 120
- Dimensions: 12 x 10
Living room
- Features: Ceiling Fan(s), Flooring - Hardwood, Window(s) - Bay/Bow/Box
- Level: First
- Area: 208
- Dimensions: 16 x 13
Heating
- Baseboard, Natural Gas, Fireplace(s)
Cooling
- None
Appliances
- Included: Gas Water Heater, Water Heater, Range, Dishwasher, Microwave, Refrigerator, Washer, Dryer, Water Treatment, Range Hood
- Laundry: Flooring - Stone/Ceramic Tile, Main Level, First Floor, Electric Dryer Hookup, Washer Hookup
Features
- Bathroom - Full, Bathroom - Tiled With Shower Stall, Closet/Cabinets - Custom Built, In-Law Floorplan, Foyer
- Flooring: Tile, Hardwood, Flooring - Hardwood, Flooring - Stone/Ceramic Tile
- Windows: Insulated Windows
- Basement: Full,Interior Entry,Sump Pump,Concrete
- Number of fireplaces: 2
- Fireplace features: Family Room, Living Room
Interior area
- Total structure area: 1,883
- Total interior livable area: 1,883 sqft
Property
Parking
- Total spaces: 6
- Parking features: Paved Drive, Off Street, Paved
- Uncovered spaces: 6
Features
- Patio & porch: Porch, Deck
- Exterior features: Porch, Deck, Storage, Fruit Trees
- Waterfront features: Lake/Pond, Beach Ownership(Public)
- Frontage length: 480.00
Lot
- Size: 0.88 Acres
- Features: Wooded, Gentle Sloping, Level
Details
- Parcel number: M:0429 B:00006 L:182,1923839
- Zoning: 101
Construction
Type & style
- Home type: SingleFamily
- Architectural style: Craftsman,Other (See Remarks)
- Property subtype: Single Family Residence
Materials
- Frame
- Foundation: Block, Stone
- Roof: Shingle,Rubber
Condition
- Year built: 1923
Utilities & green energy
- Electric: Circuit Breakers, 200+ Amp Service
- Sewer: Private Sewer
- Water: Private
- Utilities for property: for Gas Range, for Electric Oven, for Electric Dryer, Washer Hookup
Community & HOA
Community
- Features: Public Transportation, Shopping, Pool, Tennis Court(s), Park, Walk/Jog Trails, Stable(s), Medical Facility, Bike Path, Conservation Area, Highway Access, House of Worship, Marina, Private School, Public School, T-Station, University, Other
- Subdivision: Prospect Park
HOA
- Has HOA: No
Location
- Region: Haverhill
Financial & listing details
- Price per square foot: $295/sqft
- Tax assessed value: $525,000
- Annual tax amount: $5,586
- Date on market: 12/24/2025
- Road surface type: Paved
Price history
| Date | Event | Price |
|---|---|---|
| 8/22/2024 | Sold | $555,000-6.7%$295/sqft |
Source: MLS PIN #73258884 Report a problem | ||
| 7/18/2024 | Contingent | $595,000$316/sqft |
Source: MLS PIN #73258884 Report a problem | ||
| 6/29/2024 | Listed for sale | $595,000+153.2%$316/sqft |
Source: MLS PIN #73258884 Report a problem | ||
| 11/6/2011 | Listing removed | $235,000$125/sqft |
Source: Coldwell Banker Residential Brokerage - #71226634 Report a problem | ||
| 10/21/2011 | Price change | $235,000-5.8%$125/sqft |
Source: Coldwell Banker Residential Brokerage - #71226634 Report a problem | ||
| 7/23/2011 | Price change | $249,500-5.1%$133/sqft |
Source: Coldwell Banker Residential Brokerage - #71226634 Report a problem | ||
| 6/18/2011 | Price change | $263,000-4.4%$140/sqft |
Source: Coldwell Banker Residential Brokerage - #71226634 Report a problem | ||
| 5/4/2011 | Listed for sale | $275,000-17.9%$146/sqft |
Source: Coldwell Banker Residential Brokerage - HQ #71226634 Report a problem | ||
| 6/30/2006 | Sold | $335,000+318.8%$178/sqft |
Source: Public Record Report a problem | ||
| 9/1/1993 | Sold | $80,000+44.3%$42/sqft |
Source: Public Record Report a problem | ||
| 5/17/1993 | Sold | $55,428-51.8%$29/sqft |
Source: Public Record Report a problem | ||
| 8/31/1989 | Sold | $115,000$61/sqft |
Source: Public Record Report a problem | ||
Public tax history
| Year | Property taxes | Tax assessment |
|---|---|---|
| 2025 | $6,090 +9% | $568,600 +8.3% |
| 2024 | $5,586 +4.9% | $525,000 +9.9% |
| 2023 | $5,325 | $477,600 |
| 2022 | $5,325 +15.7% | $477,600 +39.5% |
| 2021 | $4,601 -0.3% | $342,300 +0.9% |
| 2020 | $4,613 +3.8% | $339,200 +6.5% |
| 2019 | $4,442 +4.1% | $318,400 +6.3% |
| 2018 | $4,269 +0.6% | $299,400 +5.8% |
| 2017 | $4,242 +4% | $283,000 +6.6% |
| 2016 | $4,077 +5.9% | $265,400 +5.8% |
| 2015 | $3,850 +0.9% | $250,800 +5.7% |
| 2014 | $3,817 +2.8% | $237,200 |
| 2013 | $3,712 +4.7% | $237,200 -1.2% |
| 2012 | $3,545 +0.7% | $240,200 -5% |
| 2011 | $3,522 +4.6% | $252,800 -4.2% |
| 2010 | $3,366 +3% | $263,800 -7.5% |
| 2009 | $3,267 +0.3% | $285,300 -7.8% |
| 2008 | $3,257 +13.5% | $309,600 +11.4% |
| 2007 | $2,869 -0.6% | $278,000 +1.5% |
| 2006 | $2,887 +7.6% | $273,900 +9.3% |
| 2005 | $2,683 -5% | $250,500 +15.2% |
| 2004 | $2,823 +14.2% | $217,500 +16.7% |
| 2003 | $2,472 +8.8% | $186,300 +37.2% |
| 2001 | $2,273 +10.3% | $135,800 +9% |
| 1999 | $2,061 | $124,600 |
Find assessor info on the county website
Neighborhood: 01830
Nearby homes
- $486,5003 bd1 ba1k sqft73 Margerie St, Haverhill, MA 01830Off Market
- $408,8002 bd1 ba1k sqft67 Margerie St, Haverhill, MA 01830Off Market
- $545,0003 bd2 ba1.1k sqft80 Margerie St, Haverhill, MA 01830Sold
- $763,6004 bd2 ba3.5k sqft1 Benham St, Haverhill, MA 01830Off Market
- $655,3004 bd3 ba2.5k sqft20 Benham St, Haverhill, MA 01830Off Market
- $589,9003 bd2 ba1.9k sqft8 Elijah St, Haverhill, MA 01830Off Market
- $431,6003 bd1 ba846 sqft57 Margerie St, Haverhill, MA 01830Off Market
- $470,5002 bd1 ba1.3k sqft29 Benham St, Haverhill, MA 01830Off Market
Nearby schools
GreatSchools rating
- 5/10Whittier Middle SchoolGrades: 5-8Distance: 1.6 mi
- 4/10Haverhill High SchoolGrades: 9-12Distance: 3.2 mi
- 3/10Walnut Square Elementary SchoolGrades: K-3Distance: 2 mi
Schools provided by the listing agent
- Elementary: Walnut/Pentuckt
- Middle: Jg Whittier
- High: Haverhill High
Source: MLS PIN. This data may not be complete. We recommend contacting the local school district to confirm school assignments for this home.
Get a cash offer in 3 minutes
Find out how much your home could sell for in as little as 3 minutes with a no-obligation cash offer.
Estimated market value
$684,400
Get a cash offer in 3 minutes
Find out how much your home could sell for in as little as 3 minutes with a no-obligation cash offer.
Estimated market value
$684,400
- Massachusetts
- Essex County
- Haverhill
- 01830
- 70 Margerie St
Nearby cities
Nearby zip codes
Other Haverhill Topics
