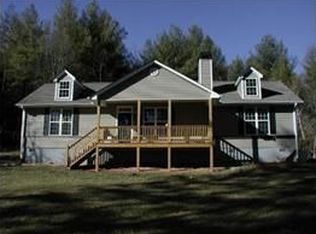
Experience elevated mountain living in this beautifully crafted home where quality finishes, thoughtful upgrades, and a peaceful setting come together perfectly. From the moment you step inside, you're welcomed by a warm yet modern design featuring an open-concept layout, abundant natural light, and inviting living spaces designed for both everyday comfort and effortless entertaining. The stunning kitchen serves as the heart of the home, complete with upgraded KitchenAid appliances, quartz countertops, custom cabinetry, and generous prep space that will impress both homeowners and guests alike. The spacious living area offers a cozy fireplace and seamless flow into the dining space and outdoor entertaining areas, creating the perfect mountain retreat atmosphere. Trex decking allows you to enjoy the surrounding beauty with minimal maintenance, whether you're sipping morning coffee, hosting gatherings, or simply unwinding in the fresh mountain air. Designed with comfort and efficiency in mind, the home also features an encapsulated crawlspace for added protection, energy efficiency, and peace of mind. The versatile floor plan provides ample room for full-time living, a luxury second home, or an income-producing mountain getaway, with flexible spaces ideal for guests, recreation, or a home office. Blending upscale finishes with timeless mountain charm, this property offers the lifestyle buyers are searching for—private, comfortable, and move-in ready.
Sold
$625,000
70 Marion Dr, Blairsville, GA 30512
3beds
1,750sqft
Residential
Built in 2026
1.06 Acres Lot
$625,200 Zestimate®
$357/sqft
$2,582 Estimated rent
Home value
$625,200
$500,000 - $782,000
$2,582/mo
Zestimate® history
Owner options
List your home for rent
$2,582/mo
Rent Zestimate®
Find your next renter with Zillow Rental Manager. Plus, with online applications, you can quickly screen prospective tenants – for free.
$2,582/mo
Rent Zestimate®
Refinance and save
$4,008/mo
Est. payment
Refinancing to a lower rate could help reduce your monthly payments and save thousands over the life of the loan.
$4,008/mo
Est. payment
Explore your selling options
Work with a Zillow partner agent
Leverage their expertise and Zillow's premium Showcase listings to get your home seen by more buyers.
Get startedList with your own agent
Get your home in front of millions of buyers by listing it on Zillow.
Learn how to do itSell it yourself
Take full control of how buyers see your home on Zillow by listing For Sale by Owner (FSBO).
List your homeWhat's special
Cozy fireplaceWarm yet modern designQuality finishesTrex deckingOpen-concept layoutSurrounding beautyInviting living spaces
Zillow last checked:
Listing updated:
Listed by:
Lucretia Collins Team 706-781-5698,
REMAX Town & Country - Downtown Blairsville,
Renee Morse 706-994-1500,
REMAX Town & Country - Downtown Blairsville
Bought with:
Non NON-MLS MEMBER, 0
NON-MLS OFFICE
Source: NGBOR,MLS#: 430368
Facts & features
Interior
Bedrooms & bathrooms
- Bedrooms: 3
- Bathrooms: 3
- Full bathrooms: 2
- Partial bathrooms: 1
- Main level bedrooms: 3
Rooms
- Room types: Living Room, Kitchen, Laundry
Primary bedroom
- Level: Main
Heating
- Central, Dual Fuel
Cooling
- Central Air, Electric
Appliances
- Included: Refrigerator, Range, Microwave, Dishwasher, Tankless Water Heater, Gas Water Heater
- Laundry: Main Level, Laundry Room
Features
- Pantry, Ceiling Fan(s), Cathedral Ceiling(s), Sheetrock, Eat-in Kitchen, High Speed Internet
- Flooring: Tile, Luxury Vinyl
- Windows: Vinyl
- Basement: Crawl Space
- Number of fireplaces: 1
- Fireplace features: Ventless, Gas Log
Interior area
- Total structure area: 1,750
- Total interior livable area: 1,750 sqft
Property
Parking
- Total spaces: 2
- Parking features: Garage, Gravel, Concrete
- Garage spaces: 2
- Has uncovered spaces: Yes
Features
- Levels: One
- Stories: 1
- Patio & porch: Front Porch, Deck, Covered
- Exterior features: Private Yard
- Has view: Yes
- View description: Trees/Woods
- Frontage type: Road
Lot
- Size: 1.06 Acres
- Topography: Level,Sloping
Details
- Parcel number: 056 003 A46
- Special conditions: Licensed Owner
Construction
Type & style
- Home type: SingleFamily
- Architectural style: Ranch,Traditional,Modern
- Property subtype: Residential
Materials
- Frame, Concrete
- Roof: Shingle
Condition
- New Construction
- New construction: Yes
- Year built: 2026
Utilities & green energy
- Sewer: Septic Tank
- Water: Public
Community & HOA
Community
- Subdivision: Pleasant Meadows
HOA
- Has HOA: Yes
- HOA fee: $400 annually
Location
- Region: Blairsville
Financial & listing details
- Price per square foot: $357/sqft
- Date on market: 5/6/2026
- Road surface type: Gravel, Paved
Price history
| Date | Event | Price |
|---|---|---|
| 6/5/2026 | Sold | $625,000$357/sqft |
Source: NGBOR #430368 Report a problem | ||
| 5/20/2026 | Pending sale | $625,000$357/sqft |
Source: NGBOR #430368 Report a problem | ||
| 5/6/2026 | Listed for sale | $625,000$357/sqft |
Source: NGBOR #430368 Report a problem | ||
Public tax history
Tax history is unavailable.
Neighborhood: 30512
Nearby homes
- $20,0001.056 Acres46 Marion Dr, Blairsville, GA 30512Sold

- $327,8001.06 Acres24 Marion Dr, Blairsville, GA 30512Off Market

- $530,200-- bd4 ba-- sqft24 Marions Way, Blairsville, GA 30512Off Market
- $479,3002 bd2 ba1.6k sqft587 Floyds Way, Blairsville, GA 30512Off Market
- $485,0003 bd2 ba1.6k sqft539 Floyds Way, Blairsville, GA 30512Sold
- $646,6003 bd3 ba1.6k sqft238 Holly Lane Rd, Blairsville, GA 30512Off Market
- $510,9003 bd2 ba2k sqft513 Floyds Way, Blairsville, GA 30512Off Market
- $--0.81 AcresLot 68 Pleasant Meadows, Blairsville, GA 30512Off Market
Nearby schools
GreatSchools rating
- 7/10Union County Elementary SchoolGrades: 3-5Distance: 5.5 mi
- 6/10Union County Middle SchoolGrades: 6-8Distance: 5.5 mi
- 9/10Union County High SchoolGrades: 9-12Distance: 5.9 mi
Get a cash offer in 3 minutes
Find out how much your home could sell for in as little as 3 minutes with a no-obligation cash offer.
Estimated market value
$625,200
Get a cash offer in 3 minutes
Find out how much your home could sell for in as little as 3 minutes with a no-obligation cash offer.
Estimated market value
$625,200
- Georgia
- Union County
- Blairsville
- 30512
- 70 Marion Dr
Nearby cities
Nearby zip codes
Other Blairsville Topics
