Skip main navigation
Sold
  • Price Unknown

    70 Martin Ln, Mount Vernon, TX 75457

    4beds
    2,975sqft
    Single Family Residence
    Built in 2019
    1.04 Acres Lot
    $1,714,100 Zestimate®
    $--/sqft
    $3,076 Estimated rent

    Home value

    $1,714,100

    $1.58M - $1.89M

    $3,076/mo

    Zestimate® history
    Loading
    Loading...

    Owner options

    List your home for rent

    $3,076/mo

    Rent Zestimate®

    Find your next renter with Zillow Rental Manager. Plus, with online applications, you can quickly screen prospective tenants – for free.

    Learn more

    $3,076/mo

    Rent Zestimate®

    Refinance and save

    Refinancing to a lower rate could help reduce your monthly payments and save thousands over the life of the loan.

    See today's rates

    Explore your selling options

    Work with a Zillow partner agent

    Leverage their expertise and Zillow's premium Showcase listings to get your home seen by more buyers.

    Get started

    List with your own agent

    Get your home in front of millions of buyers by listing it on Zillow.

    Learn how to do it

    Sell it yourself

    Take full control of how buyers see your home on Zillow by listing For Sale by Owner (FSBO).

    List your home

    What's special

    Large natural-stone fireplaceSoaring ceilingsTons of natural lightRandom-plank hardwood floors throughoutIsland kitchenNo-wake buoyLake view
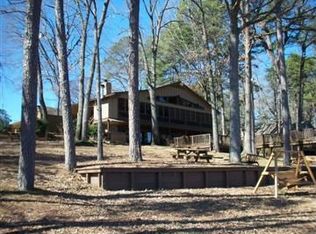
    Absolutely beautiful easterly-facing 4 year-old lake home completed in 2019 and nestled among towering pines and hardwood trees. With soaring ceilings, lots of large windows and tons of natural light, this home offers 4 bedrooms in a split arrangement, 4 baths and 2 living areas in 2975 SF of heated and cooled living space. The main level features beautiful engineered, random-plank hardwood floors throughout and stained v-joint paneling on the vaulted ceiling. The main bedroom suite is on one side of the greatroom, and the two guest rooms - one with a lake view and its own ensuite bathroom - are on the other side of the house. An island kitchen with stainless appliances and custom cabinetry overlooks the main seating area which includes a gorgeous, large natural-stone fireplace. From the greatroom head downstairs to a second living area, a bunkroom (2 sets of bunkbeds) and a very nice bathroom. Just outside the greatroom is the large covered porch with a fireplace of its own overlooking Whippoorwill Bay. A large 2-stall boathouse, built in 2017, sits in front of 109' of lake frontage in an area of the lake that is behind a no-wake buoy, assuring calm, safe water. A half-acre lot across the street from the house is included and is where the aerobic septic system disperses its treated affluent. Total area for the 2 lots is 1.04 acre.

    Zillow last checked:

    Listing updated:

    Listed by:

    Ralph Robertson 903-588-5628,

    Century 21 Butler Real Estate

    Bought with:

    NON MEMBER AGENT

    Source: GTARMLS,MLS#: 23011810MLS Logo

    Facts & features

    Interior

    Bedrooms & bathrooms
    • Bedrooms: 4
    • Bathrooms: 4
    • Full bathrooms: 4
    Primary bedroom
    • Features: Master Bedroom Split, Sitting Area in Master
    Bedroom
    • Features: Guest Bedroom Split
    Bathroom
    • Features: Shower and Tub, Double Lavatory, Separate Water Closet, Walk-In Closet(s), Ceramic Tile
    Dining room
    • Features: Den/Dining Combo
    Kitchen
    • Features: Breakfast Bar
    Heating
    • Central/Electric, Zoned
    Cooling
    • Central Electric, Zoned-2
    Appliances
    • Included: Range/Oven-Gas, Free-Standing Range, Dishwasher, Disposal, Microwave, Refrigerator, Electric Oven, Gas Cooktop, Tankless Gas Water Heater
    Features
    • Paneling, Ceiling Fan(s), Vaulted Ceiling(s), Kitchen Island
    • Flooring: Wood, Laminate, Tile
    • Windows: Blinds, Low Emissivity Windows, Thermo Windows
    • Has basement: Yes
    • Number of fireplaces: 1
    • Fireplace features: One Wood Burning, Two or More, Glass Doors, Gas Log, Stone
    Interior area
    • Total structure area: 2,975
    • Total interior livable area: 2,975 sqft

    Property

    Parking
    • Parking features: Open
    • Has uncovered spaces: Yes
    Features
    • Levels: One and One Half
    • Stories: 1
    • Patio & porch: Deck Covered, Porch
    • Exterior features: Gutter(s), Outdoor Kitchen
    • Pool features: None
    • Fencing: None
    • Waterfront features: Waterfront, Water/Lakefront
    • Body of water: Cypress Springs
    Lot
    • Size: 1.04 Acres
    • Features: Wooded, Subdivision Lot, Irregular Lot
    Details
    • Additional structures: Storage, Boat House
    • Parcel number: 020600000000009000000
    • Special conditions: None
    • Other equipment: Satellite Dish

    Construction

    Type & style
    • Home type: SingleFamily
    • Architectural style: Contemporary
    • Property subtype: Single Family Residence
    Materials
    • Wood Frame, Wood Based Siding, Foam Insulation
    • Foundation: Slab, Basement
    • Roof: Aluminum/Metal
    Condition
    • Year built: 2019
    Details
    • Warranty included: Yes

    Utilities & green energy

    • Sewer: Aerobic Septic
    • Water: Public, Cooperative, Company: Cssud
    • Utilities for property: Overhead Utilities, Cable Internet
    Green energy
    • Water conservation: Low-Flow Fixtures

    Community & neighborhood

    Security
    • Security features: Smoke Detector(s)
    Location
    • Region: Mount Vernon
    • Subdivision: Cypress Cove

    Other

    Other facts
    • Listing terms: Conventional,Cash
    • Road surface type: Paved

    Price history

    DateEventPrice
    1/30/2024Sold--
    Source: GTARMLS #23011810 Report a problem
    1/8/2024Pending sale$1,650,000$555/sqft
    Source: GTARMLS #23011810 Report a problem
    1/8/2024Contingent$1,650,000$555/sqft
    Source: NTREIS #20420823 Report a problem
    10/24/2023Listed for sale$1,650,000$555/sqft
    Source: GTARMLS #23011810 Report a problem
    9/19/2023Listing removed--
    Source: NTREIS #20420823 Report a problem
    9/12/2023Contingent$1,650,000$555/sqft
    Source: NTREIS #20420823 Report a problem
    9/9/2023Pending sale$1,650,000$555/sqft
    Source: GTARMLS #23011810 Report a problem
    8/30/2023Listed for sale$1,650,000$555/sqft
    Source: GTARMLS #23011810 Report a problem

    Public tax history

    YearProperty taxesTax assessment
    2025-- $1,138,490 +20%
    2024$12,999 +14.5%$948,740 +20%
    2023$11,354 $790,620 +5.1%
    2022-- $752,530 +81%
    2021-- $415,730 +3%
    2020-- $403,740 +6.1%
    2019-- $380,650 +21%
    2018-- $314,650
    2017-- $314,650 +15.1%
    2015-- $273,280 -15.6%
    2014-- $323,640

    Find assessor info on the county website

    Neighborhood: 75457

    Nearby schools

    GreatSchools rating
    Schools provided by the listing agent
    • Elementary: Mt Vernon
    • Middle: Mt Vernon
    • High: Mt Vernon

    Source: GTARMLS. This data may not be complete. We recommend contacting the local school district to confirm school assignments for this home.

    Get a cash offer in 3 minutes
    Find out how much your home could sell for in as little as 3 minutes with a no-obligation cash offer.
    Estimated market value
    $1,714,100
    Get a cash offer in 3 minutes
    Find out how much your home could sell for in as little as 3 minutes with a no-obligation cash offer.
    Estimated market value
    $1,714,100