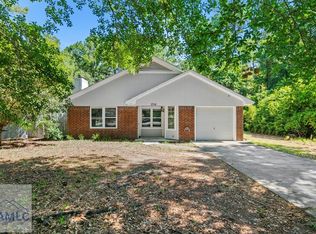
Welcome to this beautifully updated 4-bedroom, 2-bathroom home that perfectly blends modern upgrades with comfortable living. Recently renovated, this home features fresh finishes, updated fixtures, and a layout designed for both everyday living and entertaining. Inside, you'll find spacious bedrooms, updated bathrooms, and a bright open living area that creates a welcoming atmosphere from the moment you walk in. The renovations provide a move-in-ready home, allowing the next owner to enjoy modern style and convenience without the work. Step outside to one of the home's standout features - a large, fully fenced backyard. This private outdoor space is perfect.
Pending
Price cut: $9.9K (8/14)
$220,000
70 McCumber Dr, Allenhurst, GA 31301
4beds
1,897sqft
Single Family Residence
Built in 1995
0.34 Acres Lot
$220,200 Zestimate®
$116/sqft
$-- HOA
What's special
Fresh finishesModern upgradesLarge fully fenced backyardMove-in-ready homePrivate outdoor spaceUpdated bathroomsSpacious bedrooms
- 189 days
- 90
- 2
Zillow last checked:
Listing updated:
Listed by:
Daniel J Demers 888-219-3009,
Sell Your Home Services LLC
Source: GAMLS,MLS#: 10710498
Facts & features
Interior
Bedrooms & bathrooms
- Bedrooms: 4
- Bathrooms: 2
- Full bathrooms: 2
- Main level bathrooms: 2
- Main level bedrooms: 4
Rooms
- Room types: Den, Family Room
Heating
- Central, Electric
Cooling
- Ceiling Fan(s), Electric
Appliances
- Included: Disposal, Microwave, Oven/Range (Combo), Refrigerator, Stainless Steel Appliance(s)
- Laundry: Laundry Closet
Features
- Walk-In Closet(s)
- Flooring: Laminate, Tile
- Basement: None
- Number of fireplaces: 1
- Fireplace features: Living Room
Interior area
- Total structure area: 1,897
- Total interior livable area: 1,897 sqft
- Finished area above ground: 1,897
- Finished area below ground: 0
Property
Parking
- Total spaces: 1
- Parking features: Garage
- Has garage: Yes
Features
- Levels: One
- Stories: 1
Lot
- Size: 0.34 Acres
- Features: Level
Details
- Parcel number: 062C 030
Construction
Type & style
- Home type: SingleFamily
- Architectural style: Ranch
- Property subtype: Single Family Residence
Materials
- Brick
- Roof: Other
Condition
- Resale
- New construction: No
- Year built: 1995
Utilities & green energy
- Sewer: Public Sewer
- Water: Public
- Utilities for property: Electricity Available, Sewer Available, Sewer Connected, Water Available
Community & HOA
Community
- Features: None
- Subdivision: Waters Estate
HOA
- Has HOA: No
- Services included: None
Location
- Region: Allenhurst
Financial & listing details
- Price per square foot: $116/sqft
- Tax assessed value: $225,123
- Annual tax amount: $3,234
- Date on market: 3/14/2026
- Cumulative days on market: 126 days
- Listing agreement: Exclusive Agency
- Listing terms: Cash,Conventional,Other,USDA Loan
- Electric utility on property: Yes
Estimated market value
$220,200
$209,000 - $231,000
$1,809/mo
Price history
| Date | Event | Price |
|---|---|---|
| 8/20/2026 | Pending sale | $220,000$116/sqft |
Source:  GAMLS #10710498 Report a problem GAMLS #10710498 Report a problem | ||
| 8/14/2026 | Price change | $220,000-4.3%$116/sqft |
Source: GAMLS #10710498 Report a problem | ||
| 7/28/2026 | Price change | $229,900-3.8%$121/sqft |
Source: GAMLS #10710498 Report a problem | ||
| 7/21/2026 | Price change | $239,000-2.4%$126/sqft |
Source: GAMLS #10710498 Report a problem | ||
| 7/9/2026 | Price change | $245,000+6.6%$129/sqft |
Source: GAMLS #10710498 Report a problem | ||
| 7/7/2026 | Listed for sale | $229,900$121/sqft |
Source: GAMLS #10710498 Report a problem | ||
| 5/7/2026 | Pending sale | $229,900$121/sqft |
Source: GAMLS #10710498 Report a problem | ||
| 5/4/2026 | Price change | $229,900-2.2%$121/sqft |
Source: GAMLS #10710498 Report a problem | ||
| 4/17/2026 | Price change | $235,000-3.3%$124/sqft |
Source: GAMLS #10710498 Report a problem | ||
| 4/8/2026 | Price change | $242,900-2.8%$128/sqft |
Source: GAMLS #10710498 Report a problem | ||
| 3/22/2026 | Price change | $249,900-3.1%$132/sqft |
Source: GAMLS #10710498 Report a problem | ||
| 3/14/2026 | Listed for sale | $257,900+114.9%$136/sqft |
Source: GAMLS #10710498 Report a problem | ||
| 8/2/2022 | Sold | $120,000-7%$63/sqft |
Source: Public Record Report a problem | ||
| 2/28/2005 | Sold | $129,000$68/sqft |
Source: Public Record Report a problem | ||
Public tax history
| Year | Property taxes | Tax assessment |
|---|---|---|
| 2025 | $3,752 +9.8% | $90,049 +14.7% |
| 2024 | $3,417 +54.6% | $78,530 +9% |
| 2023 | $2,210 -3.7% | $72,035 +19.8% |
| 2022 | $2,296 +11.1% | $60,124 +10.6% |
| 2021 | $2,066 +9.7% | $54,338 +6.9% |
| 2020 | $1,882 +0.1% | $50,824 -1% |
| 2019 | $1,881 +0.9% | $51,340 -1% |
| 2018 | $1,863 -16.2% | $51,857 -1% |
| 2017 | $2,222 +33.4% | $52,374 -1% |
| 2016 | $1,665 -5.8% | $52,891 +4.2% |
| 2015 | $1,768 | $50,746 -8.3% |
| 2014 | $1,768 | $55,325 +7.2% |
| 2013 | $1,768 | $51,616 |
| 2012 | -- | -- |
| 2011 | -- | -- |
| 2010 | -- | -- |
| 2009 | -- | -- |
Find assessor info on the county website
Monthly payment
Est. payment
Payment breakdown
Explore the cost of this home by adjusting the details. Changes won't be saved.Climate risks
Neighborhood: 31301
Nearby schools
Schools provided by the listing agent
- Elementary: Frank Long
- Middle: Lewis Frasier
- High: Bradwell
Source: GAMLS. This data may not be complete. We recommend contacting the local school district to confirm school assignments for this home.
Similar homes
- $239,9003 bd2 ba1.4k sqft85 Waters Ave, Allenhurst, GA 31301Active

 MLS ID #10818767, Jimmy Shanken, Coldwell Banker Southern Coast. GAMLS
 - $250,0003 bd2 ba1.5k sqft214 Jefferson Cir SE, Allenhurst, GA 31301Active
 MLS ID #10827297, Kelly Durbin, NorthGroup Real Estate Inc. GAMLS
 - $229,9003 bd2 ba1.2k sqft1796 Talmadge Rd, Allenhurst, GA 31301For Sale
 MLS ID #170843, Lisha Shi, Strategy Real Estate Georgia. HABR
 - $245,0003 bd3 ba1.4k sqft205 Pamela Dr, Allenhurst, GA 31301For Sale
 MLS ID #171007, Ambar Caraballo, Real Broker LLC. HABR
 - $229,9003 bd2 ba1.8k sqft2360 Rowe St, Hinesville, GA 31313ActiveMLS ID #10818849, Jimmy Shanken, Coldwell Banker Southern Coast. GAMLS
- $225,0003 bd2 ba1.2k sqft1076 Desert Shield St, Hinesville, GA 31313ActiveMLS ID #10811678, Robin Russell, eXp Realty. GAMLS
- $224,9003 bd2 ba1.5k sqft656 Mahoney Rd, Hinesville, GA 31313ActiveMLS ID #10798063, Silvy Tompkins, Next Move Real Estate. GAMLS
- $212,9003 bd2 ba1k sqft1692 Lee Place Rd NE, Ludowici, GA 31316ActiveMLS ID #10801514, Karyn Thomas, Keller Williams Realty Coastal. GAMLS
- $199,9003 bd2 ba1k sqft1435 Firefinder Ln, Hinesville, GA 31313ActiveMLS ID #10839822, Alden Fike, Realty Hub of Georgia, LLC. GAMLS
- $213,0003 bd2 ba1.2k sqft121 Deerwood Ct, Hinesville, GA 31313ActiveMLS ID #10706503, Jennifer Ford, eXp Realty. GAMLS
- $214,9003 bd2 ba1.1k sqft662 Windhaven Dr, Hinesville, GA 31313ActiveMLS ID #10735388, Jimmy Shanken, Coldwell Banker Southern Coast. GAMLS
