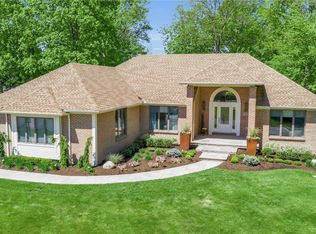
A must-see and rare opportunity for a spacious 3-bed/2.5bath Contemporary Colonial featuring 1st floor Master Bedroom, ensuite with his and hers walk-in closets finished by California Closets. The recently remodeled kitchen features maple cabinetry, beautiful Uba tuba granite, and all stainless appliances including a dual fuel range with 6 gas burners and 2 electric ovens. Virtually all rooms have cathedral ceilings. A custom mantle reaching 16' high delivers the WOW factor in the great room and has a new Heat Glo remote gas fireplace to keep everyone warm on those cold OP winter nights. French doors, hardwood floors, surround sound and Florida Room are just some of the other highlights of this home. The TRANE HVAC system has 4 zones that allows you to target heating and cooling in your home for total comfort throughout the year. Step onto the 700 sq. ft. exposed concrete patio to relax and view a beautiful backyard with mature shade trees and landscaping. Dine on patio under a custom built 15X20 aluminum lighted Pergola. The perfect place for a wonderful summer party! This home is move in ready. You are walking distance to the center of the village and is in the S. Davis elementary school district.
CALL TO SET UP A TIME TO SEE OUR HOME
Accepting bids until July 25, 2023, at 3:00 pm.
Interior details
- Bedroom1. 16 x 15
- Living Room 26 x 14
- Kitchen 20 x 13
- Dining/Den Rm 13 x 12
- Bedroom2. 13 x 11
- Bedroom3. 29 x 15
- Full Basement
- Flooring Carpet, Hardwood, Tile
- Heating Gas, Forced Air/4 zone
- Cooling Central Air/4 zone
- Appliances included: Gas Range, 2 Electric Ovens, Dishwasher, Disposal, Gas Water Heater, Microwave, Refrigerator, Washer/Dryer.
- Property details
- Lot - size: 0.52 Acres, approximately 106 x 215
Sold for $529,900
$529,900
70 Midway Dr, Orchard Park, NY 14127
3beds
2,143sqft
SingleFamily
Built in 1994
0.48 Acres Lot
$594,700 Zestimate®
$247/sqft
$4,028 Estimated rent
Home value
$594,700
$565,000 - $624,000
$4,028/mo
Zestimate® history
Owner options
List your home for rent
$4,028/mo
Rent Zestimate®
Find your next renter with Zillow Rental Manager. Plus, with online applications, you can quickly screen prospective tenants – for free.
$4,028/mo
Rent Zestimate®
Refinance and save
$3,656/mo
Est. payment
Refinancing to a lower rate could help reduce your monthly payments and save thousands over the life of the loan.
$3,656/mo
Est. payment
Explore your selling options
Work with a Zillow partner agent
Leverage their expertise and Zillow's premium Showcase listings to get your home seen by more buyers.
Get startedList with your own agent
Get your home in front of millions of buyers by listing it on Zillow.
Learn how to do itSell it yourself
Take full control of how buyers see your home on Zillow by listing For Sale by Owner (FSBO).
List your homeWhat's special
California closetsHardwood floorsMature shade treesBeautiful uba tuba graniteFrench doorsCustom mantleFlorida room
Facts & features
Interior
Bedrooms & bathrooms
- Bedrooms: 3
- Bathrooms: 3
- Full bathrooms: 2
- 1/2 bathrooms: 1
Heating
- Forced air, Gas
Cooling
- Central
Appliances
- Included: Dishwasher, Freezer, Garbage disposal, Microwave, Range / Oven, Refrigerator, Washer
Features
- Flooring: Tile, Carpet, Hardwood
- Basement: Finished
- Has fireplace: Yes
Interior area
- Total interior livable area: 2,143 sqft
Property
Parking
- Parking features: Garage - Attached
Features
- Exterior features: Other, Vinyl, Brick
- Has view: Yes
- View description: Territorial
Lot
- Size: 0.48 Acres
Details
- Parcel number: 14608917309514
Construction
Type & style
- Home type: SingleFamily
- Architectural style: Contemporary
Materials
- Metal
- Roof: Asphalt
Condition
- Year built: 1994
Community & HOA
Location
- Region: Orchard Park
Financial & listing details
- Price per square foot: $247/sqft
- Tax assessed value: $488,000
Price history
| Date | Event | Price |
|---|---|---|
| 9/29/2023 | Sold | $529,900$247/sqft |
Source: Public Record Report a problem | ||
| 7/26/2023 | Pending sale | $529,900$247/sqft |
Source: Owner Report a problem | ||
| 7/20/2023 | Listed for sale | $529,900+116.3%$247/sqft |
Source: Owner Report a problem | ||
| 7/16/2003 | Sold | $245,000$114/sqft |
Source: Public Record Report a problem | ||
Public tax history
| Year | Property taxes | Tax assessment |
|---|---|---|
| 2025 | -- | $146,400 |
| 2024 | -- | $146,400 |
| 2023 | -- | $146,400 |
| 2022 | -- | $146,400 |
| 2021 | -- | $146,400 |
| 2020 | -- | $146,400 |
| 2019 | -- | $146,400 |
| 2018 | -- | $146,400 |
| 2017 | $7,671 +134.8% | $146,400 |
| 2016 | $3,267 | $146,400 |
| 2015 | -- | $146,400 |
| 2014 | -- | $146,400 |
| 2013 | -- | $146,400 |
| 2012 | -- | $146,400 +4.3% |
| 2011 | -- | $140,300 |
| 2010 | -- | $140,300 |
| 2009 | -- | $140,300 |
| 2008 | -- | $140,300 |
| 2007 | -- | $140,300 |
| 2006 | -- | $140,300 |
| 2005 | -- | $140,300 |
| 2004 | -- | $140,300 |
| 2003 | -- | $140,300 |
| 2002 | -- | $140,300 |
| 2001 | -- | $140,300 |
| 2000 | -- | $140,300 |
Find assessor info on the county website
Neighborhood: 14127
Nearby homes
- $676,5004 bd2 ba3.1k sqft80 Midway Dr, Orchard Park, NY 14127Off Market

- $670,1003 bd2 ba3.1k sqft68 Midway Dr, Orchard Park, NY 14127Off Market

- $644,2004 bd2 ba2.5k sqft14 Ranch Trail Ct, Orchard Park, NY 14127Off Market
- $649,9003 bd3 ba2.3k sqft90 Midway Dr, Orchard Park, NY 14127Pending
- $647,1004 bd2 ba2.8k sqft18 Ranch Trail Ct, Orchard Park, NY 14127Off Market
- $650,0003 bd3 ba2k sqft64 Midway Dr, Orchard Park, NY 14127Sold
- $533,9003 bd3 ba2.1k sqft75 Midway Dr, Orchard Park, NY 14127Off Market
- $710,0004 bd4 ba2.4k sqft85 Midway Dr, Orchard Park, NY 14127Sold
Nearby schools
GreatSchools rating
- 5/10South Davis Elementary SchoolGrades: PK-5Distance: 0.9 mi
- 6/10Orchard Park Middle SchoolGrades: 6-8Distance: 0.8 mi
- 10/10Orchard Park High SchoolGrades: 9-12Distance: 1.3 mi
Sell for more on Zillow
Get a Zillow Showcase℠ listing at no additional cost and you could sell for .
$594,700
2% more
+$11,894
With Zillow Showcase(estimated)
$606,594
- New York
- Erie County
- Orchard Park
- 14127
- 70 Midway Dr
Nearby cities
Nearby zip codes
Other Orchard Park Topics
