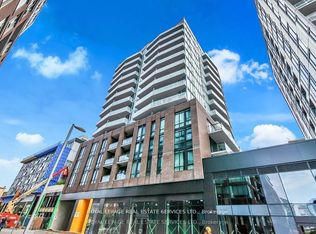
Welcome to this stunning sub-penthouse in the historic Distillery District! This spacious 2bedroom, 2-bathroom unit boasts over 1,000 square feet of modern living space. Enjoy the elegance of laminate flooring throughout and porcelain tiles in the bathrooms, laundry, and kitchen areas. The gourmet kitchen features granite countertops and mostly stainless steel appliances, seamlessly flowing into the combined dining and living room. The living area extends to a charming Juliette balcony, perfect for enjoying the vibrant Distillery District. The primary bedroom is a serene retreat with a large walk-in closet and a luxurious 4-piece ensuite. The second bedroom offers ample storage with a double closet and has a convenient 4 piece bathroom just across the hall. Additional features include in-suite laundry and a private locker for extra storage. This unit includes one parking spot and access to premium building amenities such as a rooftop patio with breathtaking views of the Toronto skyline and a party room for entertaining guests. Situated in the heart of the Distillery District, you'll be steps away from trendy bars, restaurants, cafes, and boutique shops. Enjoy easy access to groceries, public transit, and a variety of other amenities, making this the perfect urban oasis for the discerning tenant. Don't miss the opportunity to rent this exquisite property in one of Toronto's most sought after neighborhoods!
IDX information is provided exclusively for consumers' personal, non-commercial use, that it may not be used for any purpose other than to identify prospective properties consumers may be interested in purchasing, and that data is deemed reliable but is not guaranteed accurate by the MLS .
Apartment for rent
Apartment
Available now
Air conditioner, central air
In-suite laundry laundry
1 Parking space parking
Natural gas
What's special
Stunning sub-penthouseLaminate flooring throughoutGourmet kitchenGranite countertopsMostly stainless steel appliancesCharming juliette balconyLarge walk-in closet
- 12 days |
- -- |
- -- |
Zillow last checked:
Listing updated:
Travel times

Let’s turn your rent into credit progress
Build credit history with every on-time payment and get credit for the payment you’re already making.
Facts & features
Interior
Bedrooms & bathrooms
- Bedrooms: 2
- Bathrooms: 2
- Full bathrooms: 2
Heating
- Natural Gas
Cooling
- Air Conditioner, Central Air
Appliances
- Laundry: In-Suite Laundry
Features
- Primary Bedroom - Main Floor, Storage, Storage, Walk In Closet
Property
Parking
- Total spaces: 1
- Details: Contact manager
Features
- Patio & porch: Patio
- Exterior features: Arts Centre, Balcony, Hospital, Party Room/Meeting Room, Primary Bedroom - Main Floor, Public Transit, Rooftop Deck/Garden, School, Year Round Living
- Has view: Yes
- View description: City View, Downtown
Construction
Type & style
- Home type: Apartment
- Property subtype: Apartment
Materials
- Roof: Unknown
Utilities & green energy
- Utilities for property: Water
Community & HOA
Community
- Features: Park
Location
- Region: Toronto
Financial & listing details
- Lease term: Contact For Details
Nearby apartments for rent



Neighborhood: Waterfront Communities
Nearby schools
GreatSchools rating
No schools nearby
We couldn't find any schools near this home.