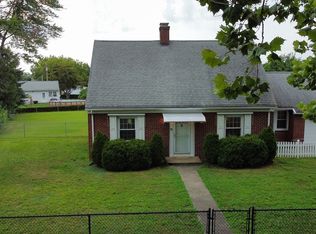
Why rent when you can own? This charming Indian Orchard gem offers nearly 1,400 sq ft of comfortable living space with 3 bedrooms, 1 1/2 bathrooms & a lovely yard! The renovated eat-in kitchen features abundant cabinetry & counter space & flows perfectly to the living & dining area that is optimal for both everyday living & entertaining. Ideally located first-floor laundry area, mudroom with a charming barn door & ample storage throughout add to the home's appeal. All three bedrooms are upstairs with the half bathroom & all new flooring. No painting needed with the freshly painted interior! Enjoy relaxing on the enclosed front porch or spending time outside in the backyard complete with a stone fire pit. Easy driveway parking, convenient highway access & close proximity to shopping, restaurants, colleges & universities make this home an outstanding opportunity for investors or buyers looking to put down roots and enjoy the benefits of homeownership. Don't miss out on this special home! Offers due Wed 7/22 at 3pm.
Sold for $244,900
$244,900
70 Milton St, Springfield, MA 01151
3beds
1,397sqft
Single Family Residence
Built in 1897
9,680 Square Feet Lot
$245,000 Zestimate®
$175/sqft
$2,338 Estimated rent
Home value
$245,000
$230,000 - $260,000
$2,338/mo
Zestimate® history
Owner options
List your home for rent
$2,338/mo
Rent Zestimate®
Find your next renter with Zillow Rental Manager. Plus, with online applications, you can quickly screen prospective tenants – for free.
$2,338/mo
Rent Zestimate®
Refinance and save
$1,677/mo
Est. payment
Refinancing to a lower rate could help reduce your monthly payments and save thousands over the life of the loan.
$1,677/mo
Est. payment
Explore your selling options
Work with a Zillow partner agent
Leverage their expertise and Zillow's premium Showcase listings to get your home seen by more buyers.
Get startedList with your own agent
Get your home in front of millions of buyers by listing it on Zillow.
Learn how to do itSell it yourself
Take full control of how buyers see your home on Zillow by listing For Sale by Owner (FSBO).
List your homeWhat's special
Enclosed front porchRenovated eat-in kitchenLovely yardFirst-floor laundry areaEasy driveway parkingAmple storage throughoutFreshly painted interior
Zillow last checked:
Listing updated:
Listed by:
Heather Ferrari 917-609-5557,
William Raveis R.E. & Home Services 413-549-3700,
Meghan Coy 303-968-8419
Bought with:
Keys & Co Home Team
LPT Realty, LLC
Source: MLS PIN,MLS#: 73549350
Facts & features
Interior
Bedrooms & bathrooms
- Bedrooms: 3
- Bathrooms: 2
- Full bathrooms: 1
- 1/2 bathrooms: 1
Primary bedroom
- Features: Flooring - Laminate, Lighting - Overhead
- Level: Second
Bedroom 2
- Features: Flooring - Laminate, Lighting - Overhead
- Level: Second
Bedroom 3
- Features: Ceiling Fan(s), Flooring - Laminate, Lighting - Overhead
- Level: Second
Primary bathroom
- Features: Yes
Bathroom 1
- Features: Bathroom - Full, Bathroom - With Tub & Shower, Closet - Linen, Walk-In Closet(s), Flooring - Stone/Ceramic Tile
- Level: First
Bathroom 2
- Features: Bathroom - Half, Flooring - Laminate
- Level: Second
Kitchen
- Features: Flooring - Laminate, Recessed Lighting, Gas Stove, Lighting - Overhead
- Level: First
Living room
- Features: Closet, Flooring - Laminate, Lighting - Overhead
- Level: First
Heating
- Electric
Cooling
- None
Appliances
- Included: Electric Water Heater, Water Heater, Disposal, Microwave, Refrigerator, Washer, Dryer
- Laundry: Electric Dryer Hookup, Washer Hookup, First Floor
Features
- Mud Room, Internet Available - Broadband
- Flooring: Tile, Vinyl
- Windows: Insulated Windows
- Basement: Full,Interior Entry,Bulkhead,Sump Pump,Concrete,Unfinished
- Has fireplace: No
Interior area
- Total structure area: 1,397
- Total interior livable area: 1,397 sqft
- Finished area above ground: 1,397
- Finished area below ground: 585
Property
Parking
- Total spaces: 6
- Parking features: Paved Drive, Off Street
- Uncovered spaces: 6
Features
- Patio & porch: Porch - Enclosed
- Exterior features: Porch - Enclosed, Garden
Lot
- Size: 9,680 Square Feet
- Features: Level
Details
- Parcel number: 2596136
- Zoning: R1
Construction
Type & style
- Home type: SingleFamily
- Architectural style: Colonial
- Property subtype: Single Family Residence
Materials
- Frame
- Foundation: Concrete Perimeter
- Roof: Shingle
Condition
- Year built: 1897
Utilities & green energy
- Electric: Circuit Breakers
- Sewer: Public Sewer
- Water: Public
- Utilities for property: for Gas Range
Community & HOA
Community
- Features: Public Transportation, Shopping, Pool, Tennis Court(s), Park, Walk/Jog Trails, Stable(s), Golf, Medical Facility, Laundromat, Bike Path, Conservation Area, Highway Access, House of Worship, Marina, Private School, Public School, University
HOA
- Has HOA: No
Location
- Region: Springfield
Financial & listing details
- Price per square foot: $175/sqft
- Tax assessed value: $226,300
- Annual tax amount: $3,548
- Date on market: 8/3/2026
- Listing terms: Seller W/Participate
Price history
| Date | Event | Price |
|---|---|---|
| 8/25/2026 | Sold | $244,900-1.6%$175/sqft |
Source: MLS PIN #73549350 Report a problem | ||
| 8/6/2026 | Pending sale | $249,000$178/sqft |
Source: MLS PIN #73549350 Report a problem | ||
| 7/24/2026 | Contingent | $249,000$178/sqft |
Source: MLS PIN #73549350 Report a problem | ||
| 7/14/2026 | Listed for sale | $249,000+33.9%$178/sqft |
Source: MLS PIN #73549350 Report a problem | ||
| 1/10/2022 | Sold | $186,000+0.5%$133/sqft |
Source: MLS PIN #72898264 Report a problem | ||
| 11/21/2021 | Price change | $185,000-2.6%$132/sqft |
Source: MLS PIN #72898264 Report a problem | ||
| 11/15/2021 | Price change | $190,000+2.7%$136/sqft |
Source: MLS PIN #72898264 Report a problem | ||
| 11/3/2021 | Price change | $185,000-2.6%$132/sqft |
Source: MLS PIN #72898264 Report a problem | ||
| 9/22/2021 | Listed for sale | $190,000+72.7%$136/sqft |
Source: MLS PIN #72898264 Report a problem | ||
| 11/13/2017 | Sold | $110,000+0.5%$79/sqft |
Source: Public Record Report a problem | ||
| 10/2/2017 | Pending sale | $109,500$78/sqft |
Source: CENTURY 21 Hometown Associates #72226291 Report a problem | ||
| 9/27/2017 | Price change | $109,500-8.7%$78/sqft |
Source: CENTURY 21 Hometown Associates #72226291 Report a problem | ||
| 9/10/2017 | Listed for sale | $119,900+242.6%$86/sqft |
Source: CENTURY 21 Hometown Associates #72226291 Report a problem | ||
| 2/24/2015 | Sold | $35,000-30%$25/sqft |
Source: Public Record Report a problem | ||
| 9/4/2014 | Price change | $50,000-9.1%$36/sqft |
Source: CENTURY 21 Hometown Associates #71697532 Report a problem | ||
| 8/15/2014 | Listed for sale | $55,000$39/sqft |
Source: Century 21 Hometown Associates #71697532 Report a problem | ||
| 7/9/2014 | Pending sale | $55,000$39/sqft |
Source: Century 21 Hometown Associates #71697532 Report a problem | ||
| 6/12/2014 | Listed for sale | $55,000$39/sqft |
Source: Century 21 Hometown Associates #71697532 Report a problem | ||
| 2/14/2014 | Listing removed | $55,000$39/sqft |
Source: CENTURY 21 Hometown Associates #71570274 Report a problem | ||
| 11/22/2013 | Price change | $55,000-21.3%$39/sqft |
Source: CENTURY 21 Hometown Associates #71570274 Report a problem | ||
| 10/16/2013 | Price change | $69,900-22.3%$50/sqft |
Source: CENTURY 21 Hometown Associates #71570274 Report a problem | ||
| 10/11/2013 | Price change | $90,000+28.8%$64/sqft |
Source: CENTURY 21 Hometown Associates #71570274 Report a problem | ||
| 10/4/2013 | Price change | $69,900-22.3%$50/sqft |
Source: Hubzu #71570274 Report a problem | ||
| 8/15/2013 | Listed for sale | $90,000-8.2%$64/sqft |
Source: Century 21 A-1 Nolan Realty #71570274 Report a problem | ||
| 2/22/2011 | Listing removed | $98,000$70/sqft |
Source: Patrick S. Nolan #71126053 Report a problem | ||
| 10/20/2010 | Price change | $98,000-6.7%$70/sqft |
Source: Patrick S. Nolan #71126053 Report a problem | ||
| 9/25/2010 | Listed for sale | $105,000+133.3%$75/sqft |
Source: Patrick S. Nolan #71126053 Report a problem | ||
| 12/17/2004 | Sold | $45,000$32/sqft |
Source: Public Record Report a problem | ||
Public tax history
| Year | Property taxes | Tax assessment |
|---|---|---|
| 2025 | $3,548 +7.9% | $226,300 +10.5% |
| 2024 | $3,289 -3.2% | $204,800 +2.8% |
| 2023 | $3,396 +19.6% | $199,200 +32% |
| 2022 | $2,840 +10.5% | $150,900 +11% |
| 2021 | $2,569 +10% | $135,900 +13.6% |
| 2020 | $2,336 +11.9% | $119,600 +12.7% |
| 2019 | $2,088 +15.6% | $106,100 +15.6% |
| 2018 | $1,807 +6.2% | $91,800 +6.1% |
| 2017 | $1,701 +2.8% | $86,500 +2.7% |
| 2016 | $1,655 -8.3% | $84,200 -8.2% |
| 2015 | $1,804 -2.9% | $91,700 -2.7% |
| 2014 | $1,857 -1.2% | $94,200 -1.3% |
| 2013 | $1,880 -6.8% | $95,400 -6.2% |
| 2012 | $2,017 -1.1% | $101,700 -2.8% |
| 2011 | $2,039 +15.3% | $104,600 +15.3% |
| 2010 | $1,769 +8.7% | $90,700 -0.3% |
| 2009 | $1,628 +13.2% | $91,000 +1.4% |
| 2008 | $1,438 -3.9% | $89,700 -3.9% |
| 2007 | $1,497 +6.6% | $93,300 +13% |
| 2006 | $1,404 +40.7% | $82,600 +44.9% |
| 2005 | $998 -10.3% | $57,000 -2.7% |
| 2004 | $1,113 +6.6% | $58,600 +8.9% |
| 2003 | $1,044 +5.5% | $53,800 +8% |
| 2002 | $990 | $49,800 |
Find assessor info on the county website
Neighborhood: Indian Orchard
Nearby homes
- $205,3003 bd1 ba1.4k sqft66 Milton St, Springfield, MA 01151Off Market
- $320,0002 bd2 ba1.3k sqft78 Milton St, Springfield, MA 01151Sold
- $364,0006 bd2 ba2.1k sqft70-72 Montgomery St, Springfield, MA 01151Off Market
- $--3 bd1 ba1k sqft70-72 Montgomery St #2, Indian Orchard, MA 01151Off Market

- $279,5003 bd1 ba1.6k sqft68 Montgomery St, Springfield, MA 01151Off Market
- $285,0003 bd2 ba840 sqft96 Decatur St, Springfield, MA 01151Sold
- $329,5004 bd2 ba1.9k sqft60-62 Milton St, Springfield, MA 01151Off Market
- $368,0004 bd2 ba1.9k sqft64-66 Montgomery St, Springfield, MA 01151Off Market
Nearby schools
GreatSchools rating
- 5/10Indian Orchard Elementary SchoolGrades: PK-5Distance: 0.1 mi
- 4/10John F Kennedy Middle SchoolGrades: 6-8Distance: 0.8 mi
- 1/10Springfield Public Day High SchoolGrades: 9-12Distance: 0.6 mi
Sell for more on Zillow
Get a Zillow Showcase℠ listing at no additional cost and you could sell for .
$245,000
2% more
+$4,900
With Zillow Showcase(estimated)
$249,900
Sell for more on Zillow
Get a Zillow Showcase℠ listing at no additional cost and you could sell for .
$245,000
2% more
+$4,900
With Zillow Showcase(estimated)
$249,900
