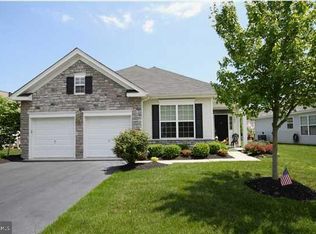
Welcome to low-maintenance living in this beautiful Bonaire model, affectionately known as the ''House of Closets'' for its exceptional storage throughout. Located in one of the area's most desirable retirement communities, this elegant residence offers 2 spacious bedrooms and 2 full baths with a thoughtfully designed open floor plan ideal for both relaxing and entertaining. Sunlight fills the open living and dining areas, creating a warm and inviting atmosphere that flows seamlessly into the well-designed kitchen featuring quality cabinetry, generous counter space, and abundant storage. The private primary suite serves as a peaceful retreat with a large walk-in closet and an en-suite bath. A second bedroom and full bath provide comfortable accommodations for guests or the perfect space for a home office or hobby room. Enjoy easy, single-level living with tasteful finishes, bright interiors, and the convenience of low-maintenance surroundings. Residents of this vibrant active adult community benefit from beautifully landscaped grounds and resort-style amenities designed for a fulfilling, carefree lifestyle. Close to LBI and Atlantic City! Schedule your showing now!
Pending
Price cut: $5K (6/16)
$410,000
70 Mirage Blvd, Barnegat, NJ 08005
2beds
1,868sqft
:
Get pre-qualified$3,044/mo
Single Family Residence
Built in 2002
6,098 Square Feet Lot
$-- Zestimate®
$219/sqft
$230/mo HOA
What's special
Warm and inviting atmosphereComfortable accommodations for guestsTasteful finishesBright interiorsWell-designed kitchenLow-maintenance surroundingsBeautifully landscaped grounds
- 36 days |
- 227 |
- 0 |
Likely to sell faster than
Zillow last checked:
Listing updated:
Listed by:
Kimberly Borghoff 609-496-1843,
North Jersey 100 LLC.,
Co-Listing Agent: Aubreigh Potpinka 609-468-6238,
United Real Estate
Source: Bright MLS,MLS#: NJOC2042928
Facts & features
Interior
Bedrooms & bathrooms
- Bedrooms: 2
- Bathrooms: 2
- Full bathrooms: 2
- Main level bathrooms: 2
- Main level bedrooms: 2
Rooms
- Room types: Living Room, Dining Room, Bedroom 2, Kitchen, Den, Bedroom 1, Laundry, Bathroom 1, Bathroom 2
Bedroom 1
- Level: Main
Bedroom 2
- Level: Main
Bathroom 1
- Level: Main
Bathroom 2
- Level: Main
Den
- Level: Main
Dining room
- Level: Main
Kitchen
- Level: Main
Laundry
- Level: Main
Living room
- Level: Main
Heating
- Forced Air, Natural Gas
Cooling
- Ceiling Fan(s), Central Air, Electric
Appliances
- Included: Dishwasher, Dryer, Oven, Refrigerator, Cooktop, Washer, Water Heater, Gas Water Heater
- Laundry: Laundry Room
Features
- Bathroom - Tub Shower, Bathroom - Stall Shower
- Has basement: No
- Number of fireplaces: 1
Interior area
- Total structure area: 1,868
- Total interior livable area: 1,868 sqft
- Finished area above ground: 1,868
Property
Parking
- Total spaces: 2
- Parking features: Garage Faces Front, Attached, Driveway, On Street
- Attached garage spaces: 2
- Has uncovered spaces: Yes
Accessibility
- Accessibility features: None
Features
- Levels: One
- Stories: 1
- Pool features: Community
Lot
- Size: 6,098 Square Feet
- Features: Middle Of Block
Details
- Additional structures: Above Grade
- Parcel number: 0100095 2400030
- Zoning: ADULT COMMUNITY
- Special conditions: Standard
Construction
Type & style
- Home type: SingleFamily
- Architectural style: Ranch/Rambler
- Property subtype: Single Family Residence
Materials
- Frame
- Foundation: Slab
Condition
- New construction: No
- Year built: 2002
Utilities & green energy
- Sewer: Public Sewer
- Water: Public
Community & HOA
Community
- Features: Pool
- Senior community: Yes
- Subdivision: Four Seasons At Mirage
HOA
- Has HOA: Yes
- Amenities included: Clubhouse, Common Grounds, Fitness Center, Gated, Meeting Room, Indoor Pool, Pool, Recreation Facilities, Sauna, Security, Shuffleboard Court, Tennis Court(s), Picnic Area
- Services included: Common Area Maintenance, Health Club, Maintenance Grounds, Management, Pool(s), Recreation Facility, Security, Snow Removal, Trash
- HOA fee: $230 monthly
Location
- Region: Barnegat
- Municipality: BARNEGAT TWP
Financial & listing details
- Price per square foot: $219/sqft
- Tax assessed value: $256,700
- Annual tax amount: $7,914
- Date on market: 6/17/2026
- Listing agreement: Exclusive Right To Sell
- Listing terms: Cash,Conventional,FHA,VA Loan
- Inclusions: Refrigerator, Stove, Dishwasher, Microwave, Dryer, Washer
- Exclusions: Personal Items
- Ownership: Fee Simple
Estimated market value
Not available
Estimated sales range
Not available
Not available
Price history
| Date | Event | Price |
|---|---|---|
| 6/29/2026 | Pending sale | $410,000$219/sqft |
Source:  MoreMLS #22618140 Report a problem MoreMLS #22618140 Report a problem | ||
| 6/24/2026 | Contingent | $410,000$219/sqft |
Source:  Bright MLS #NJOC2042928 Report a problem Bright MLS #NJOC2042928 Report a problem | ||
| 6/16/2026 | Price change | $410,000-1.2%$219/sqft |
Source: MoreMLS #22618140 Report a problem | ||
| 5/9/2026 | Pending sale | $415,000$222/sqft |
Source: MoreMLS #22604060 Report a problem | ||
| 4/27/2026 | Contingent | $415,000$222/sqft |
Source: Bright MLS #NJOC2039838 Report a problem | ||
| 4/13/2026 | Price change | $415,000-3.5%$222/sqft |
Source: MoreMLS #22604060 Report a problem | ||
| 3/18/2026 | Price change | $430,000-2.3%$230/sqft |
Source: MoreMLS #22604060 Report a problem | ||
| 3/6/2026 | Price change | $440,000-1.1%$236/sqft |
Source: MoreMLS #22604060 Report a problem | ||
| 2/15/2026 | Listed for sale | $445,000+81.6%$238/sqft |
Source: MoreMLS #22604060 Report a problem | ||
| 6/22/2020 | Sold | $245,000-5.4%$131/sqft |
Source: MoreMLS #22012761 Report a problem | ||
| 5/22/2020 | Pending sale | $259,000$139/sqft |
Source: Keller Williams Realty - Preferred Properties #22012761 Report a problem | ||
| 4/18/2020 | Listed for sale | $259,000+3.6%$139/sqft |
Source: Keller Williams Preferred Properties, Ship Bottom #22012761 Report a problem | ||
| 11/3/2015 | Listing removed | $249,900$134/sqft |
Source: RE/MAX at Barnegat Bay Manahawkin #4003383 Report a problem | ||
| 6/27/2015 | Price change | $249,900-2%$134/sqft |
Source: RE/MAX at Barnegat Bay Manahawkin #4003383 Report a problem | ||
| 5/5/2015 | Listed for sale | $254,900+16.7%$136/sqft |
Source: RE/MAX at Barnegat Bay #21517180 Report a problem | ||
| 7/19/2002 | Sold | $218,493$117/sqft |
Source: Public Record Report a problem | ||
Public tax history
| Year | Property taxes | Tax assessment |
|---|---|---|
| 2023 | $7,231 +0.5% | $256,700 |
| 2022 | $7,198 | $256,700 |
| 2021 | $7,198 +2% | $256,700 |
| 2020 | $7,059 +0.8% | $256,700 |
| 2019 | $7,005 +1.7% | $256,700 |
| 2018 | $6,890 +2.1% | $256,700 |
| 2017 | $6,749 +3.3% | $256,700 |
| 2016 | $6,536 +2.6% | $256,700 |
| 2015 | $6,369 +2.6% | $256,700 |
| 2014 | $6,204 +1.8% | $256,700 |
| 2013 | $6,094 -1% | $256,700 |
| 2012 | $6,153 +20.2% | $256,700 |
| 2011 | $5,118 -2.2% | $256,700 -5% |
| 2010 | $5,232 -0.2% | $270,100 -16% |
| 2009 | $5,245 +2.3% | $321,600 |
| 2008 | $5,126 -11.9% | $321,600 +103% |
| 2007 | $5,816 +0.6% | $158,400 |
| 2006 | $5,780 | $158,400 |
| 2004 | -- | $158,400 |
| 2003 | -- | $158,400 |
Find assessor info on the county website
Monthly payment
Est. payment
Payment breakdown
Explore the cost of this home by adjusting the details. Changes won't be saved.Climate risks
Neighborhood: Barnegat Estates
Nearby schools
GreatSchools rating
- NACecil S Collins Elementary SchoolGrades: K-2Distance: 1.5 mi
- 4/10Russell O Brackman Middle SchoolGrades: 7-8Distance: 1.6 mi
- 3/10Barnegat High SchoolGrades: 9-12Distance: 1.6 mi
Schools provided by the listing agent
- Middle: Russell O Brackman
- High: Barnegat
- District: Barnegat Township Public Schools
Source: Bright MLS. This data may not be complete. We recommend contacting the local school district to confirm school assignments for this home.
- $489,7002 bd2 ba1.8k sqft72 Mirage Blvd, Barnegat, NJ 08005Off Market
- $502,9002 bd2 ba1.8k sqft68 Mirage Blvd, Barnegat, NJ 08005Off Market

- $463,6002 bd2 ba1.6k sqft7 Deer Lake Ct, Barnegat, NJ 08005Off Market
- $493,2002 bd2 ba1.8k sqft66 Mirage Blvd, Barnegat, NJ 08005Off Market
- $560,0003 bd3 ba2.6k sqft74 Mirage Blvd, Barnegat, NJ 08005Sold
- $404,2002 bd2 ba1.3k sqft9 Deer Lake Ct, Barnegat, NJ 08005Off Market
- $442,2002 bd2 ba1.6k sqft5 Deer Lake Ct, Barnegat, NJ 08005Off Market
- $479,3002 bd2 ba1.7k sqft1 Castle Lake Ct, Barnegat, NJ 08005Off Market
A local agent can set up tours, give advice and negotiate with sellers.
A local lender can help you make sure your offer is ready when you are.
Similar homes
- $410,0002 bd2 ba1.4k sqft2 Mayport Ln, Barnegat, NJ 08005For Sale

 MLS ID #NJOC2041276, Alexandra Corle, SERHANT. New Jersey LLC. Bright MLS
 - $444,9002 bd2 ba1.8k sqft82 Mirage Boulevard, Barnegat, NJ 08005For Sale

 MLS ID #22605966, Alan Galietti, Highview Real Estate, LLC. MoreMLS
 - $499,9002 bd2 ba2k sqft106 Lakeland Dr, Barnegat, NJ 08005For Sale
 MLS ID #NJOC2043046, Jeanmarie J. McSpedon, RE/MAX at Barnegat Bay - Manahawkin. Bright MLS
 - $469,9992 bd2 ba1.6k sqft6 S Point Boulevard, Barnegat, NJ 08005For Sale
 MLS ID #22619412, Donna M Cancro, Weichert Realtors-Ship Bottom. MoreMLS
 - $364,9002 bd2 ba1.4k sqft98 Pine Oak Blvd, Barnegat, NJ 08005For SaleMLS ID #NJOC2042186, Christopher Davies, Davies and DeGennaro Real Estate. Bright MLS
- $549,0002 bd2 ba2.3k sqft10 Harbor Pl, Barnegat, NJ 08005For SaleMLS ID #NJOC2042754, Joanne VanOostendorp, Diane Turton REALTORS - BH. Bright MLS
- $579,9003 bd3 ba2.4k sqft15 Lily Pond Ln, Barnegat, NJ 08005For SaleMLS ID #NJOC2042692, Shannon Perotti, The Van Dyk Group - Manahawkin. Bright MLS
- $599,9003 bd2 ba2k sqft55 Butler Dr, Barnegat, NJ 08005For Sale
 MLS ID #2618430R, ROBERT DEKANSKI. All Jersey MLS
 - $559,9003 bd2 ba1.6k sqft16 Raccoon Ln, Barnegat, NJ 08005For SaleMLS ID #NJOC2041228, Jennifer Knorr, Keller Williams Realty Preferred Properties. Bright MLS
- $462,0003 bd4 ba2k sqft346 Hawthorne Ln, Barnegat, NJ 08005For SaleMLS ID #NJOC2042734, Gee Kay Cheung, Lifestyle Homes Realty, LLC. Bright MLS
- $499,0003 bd2 ba1.3k sqft152 Nautilus Dr, Manahawkin, NJ 08050For SaleMLS ID #NJOC2042578, Frances Moehring, Better Homes and Gardens Real Estate Murphy & Co.. Bright MLS
- $399,9002 bd2 ba1.9k sqft6 Reef Ln, Little Egg Harbor, NJ 08087For SaleMLS ID #NJOC2043358, Corinne Geiger, RE/MAX at Barnegat Bay - Manahawkin. Bright MLS
- $415,0002 bd2 ba1.5k sqft3 Springer Court, Whiting, NJ 08759For SaleMLS ID #22619992, Lori A Woytanowski, Crossroads Realty, Inc.. MoreMLS
- $499,0003 bd2 ba1.3k sqft117 Inboard Ave, Manahawkin, NJ 08050For SaleMLS ID #NJOC2043428, Joseph Mayo IV, RE/MAX of Long Beach Island. Bright MLS
- $452,0003 bd2 ba2k sqft116 Nautilus Dr, Manahawkin, NJ 08050For SaleMLS ID #NJOC2042970, Lidia Villiez, RE/MAX at Barnegat Bay - Manahawkin. Bright MLS
- $539,9003 bd2 ba1.6k sqft994 Treasure Ave, Manahawkin, NJ 08050For SaleMLS ID #NJOC2043534, Casey Quinn, RE/MAX at Barnegat Bay - Forked River. Bright MLS
- $545,0003 bd2 ba1.7k sqft161 Mooring Rd, Manahawkin, NJ 08050For SaleMLS ID #NJOC2041694, Marla Naputano, Keller Williams Realty Preferred Properties. Bright MLS
- $419,0002 bd2 ba1.4k sqft124 Pulaski Boulevard, Toms River, NJ 08757For SaleMLS ID #22618033, Deborah Summa, Crossroads Realty, Inc.. MoreMLS
- $434,9993 bd2 ba1.1k sqft615 Beach Blvd, Forked River, NJ 08731For SaleMLS ID #NJOC2042576, Jessica DiFrancia, Keller Williams Realty - Atlantic Shore. Bright MLS
- $349,9002 bd2 ba1.8k sqft106 Briarwood Drive, Little Egg Harbor, NJ 08087For SaleMLS ID #22622055, Samantha Vallone, Natale Realtors. MoreMLS
