Welcome to the tranquil community of Ridgewood Oaks! NO LOT RENT! Nestled amongst this lovely 55+ community is this meticulously maintained 2 bed, 2 bath home complete with air conditioned Florida room, covered parking, outside shop (also air-conditioned), screened patio and concrete grilling area. Upon arriving at the home you will notice the oversized lot that is situated immediately beside the guest parking, making it incredibly convenient for any guests you may have visiting. This move-in ready home comes with most furnishings and includes: NEW roof (2025), updated water heater (2023) and A/C (2021), manicured landscaping and hardscaping, NEW washer & dryer (2025), shower and tubs resurfaced (2025) and all kitchen appliances. Those who love to cook will appreciate the functional layout of the kitchen with a built-in wall oven, center island with cooktop as well as a spacious pantry. The home features numerous windows throughout that bathe the interior in natural Florida sunshine. Being close to the community center you will be able to enjoy all of the amenities that Ridgewood Oaks has to offer including clubhouse, pool, spa, tennis courts, pickleball courts, shuffleboard and outdoor fitness area. Low HOA and Condo fees include: 24 hour manned and gated security, cable, internet (spectrum), trash, yard waste, irrigation as well as maintenance of common areas and all of the previously mentioned amenities. Commutes are a breeze with I-75, Ellenton outlet mall and multiple dining options all within 1.5 miles from your front door. Call for your private showing today!
For sale
$239,900
70 MOCKINGBIRD LANE, ELLENTON, FL 34222
2beds
1,428sqft
Manufactured Home, Single Family Residence
Built in 1988
6,055 Square Feet Lot
$231,100 Zestimate®
$168/sqft
$249/mo HOA
What's special
- 257 days
- 116
- 0
Zillow last checked:
Listing updated:
Listed by:
Zak Daughtry 813-600-8897,
PINEYWOODS REALTY LLC 813-225-1890
Source: Stellar MLS,MLS#: TB8468128 Originating MLS: Suncoast Tampa
Originating MLS: Suncoast Tampa
Facts & features
Interior
Bedrooms & bathrooms
- Bedrooms: 2
- Bathrooms: 2
- Full bathrooms: 2
Primary bedroom
- Features: Walk-In Closet(s)
- Level: First
- Area: 182 Square Feet
- Dimensions: 14x13
Bedroom 2
- Features: Coat Closet
- Level: First
- Area: 144 Square Feet
- Dimensions: 12x12
Primary bathroom
- Level: First
- Area: 96 Square Feet
- Dimensions: 8x12
Bathroom 2
- Level: First
- Area: 96 Square Feet
- Dimensions: 8x12
Balcony porch lanai
- Level: First
- Area: 144 Square Feet
- Dimensions: 12x12
Florida room
- Level: First
- Area: 192 Square Feet
- Dimensions: 16x12
Kitchen
- Level: First
- Area: 272 Square Feet
- Dimensions: 17x16
Living room
- Level: First
- Area: 221 Square Feet
- Dimensions: 17x13
Workshop
- Level: First
- Area: 168 Square Feet
- Dimensions: 14x12
Heating
- Electric
Cooling
- Central Air, Humidity Control
Appliances
- Included: Oven, Cooktop, Dishwasher, Disposal, Dryer, Electric Water Heater, Exhaust Fan, Range, Range Hood, Refrigerator, Washer
- Laundry: Inside
Features
- Ceiling Fan(s), Chair Rail, High Ceilings, Thermostat, Walk-In Closet(s)
- Flooring: Laminate
- Windows: Window Treatments
- Has fireplace: No
Interior area
- Total structure area: 2,040
- Total interior livable area: 1,428 sqft
Video & virtual tour
Property
Parking
- Total spaces: 1
- Parking features: Carport
- Carport spaces: 1
Features
- Levels: One
- Stories: 1
- Exterior features: Rain Gutters
Lot
- Size: 6,055 Square Feet
Details
- Parcel number: 835203555
- Zoning: RSMH6
- Special conditions: None
Construction
Type & style
- Home type: MobileManufactured
- Property subtype: Manufactured Home, Single Family Residence
Materials
- Vinyl Siding
- Foundation: Crawlspace
- Roof: Shingle
Condition
- New construction: No
- Year built: 1988
Utilities & green energy
- Sewer: Public Sewer
- Water: None
- Utilities for property: Cable Connected, Electricity Connected, Public, Sewer Connected, Underground Utilities, Water Connected
Community & HOA
Community
- Features: Fishing, Clubhouse, Golf Carts OK, Pool, Tennis Court(s)
- Pet fee: $0 monthly
- Senior community: Yes
- Subdivision: RIDGEWOOD OAKS PH II & III
HOA
- Has HOA: Yes
- Amenities included: Cable TV, Gated, Pickleball Court(s), Pool, Recreation Facilities, Shuffleboard Court, Tennis Court(s)
- Services included: 24-Hour Guard, Cable TV, Common Area Taxes, Community Pool, Internet, Maintenance Grounds, Private Road, Trash
- HOA fee: $249 monthly
- HOA name: Lynn Bruneau
- HOA phone: 941-705-0617
Location
- Region: Ellenton
Financial & listing details
- Price per square foot: $168/sqft
- Tax assessed value: $206,236
- Annual tax amount: $2,574
- Date on market: 1/23/2026
- Cumulative days on market: 250 days
- Listing terms: Cash,Conventional,FHA,VA Loan
- Ownership: Fee Simple
- Total actual rent: 0
- Electric utility on property: Yes
- Road surface type: Concrete
- Body type: Double Wide
Estimated market value
$231,100
$220,000 - $243,000
Not available
Price history
| Date | Event | Price |
|---|---|---|
| 6/2/2026 | Price change | $239,900-2%$168/sqft |
Source:  Stellar MLS #TB8468128 Report a problem Stellar MLS #TB8468128 Report a problem | ||
| 3/25/2026 | Price change | $244,900-2%$171/sqft |
Source: Stellar MLS #TB8468128 Report a problem | ||
| 1/23/2026 | Listed for sale | $249,900-3.8%$175/sqft |
Source: Stellar MLS #TB8468128 Report a problem | ||
| 5/30/2023 | Sold | $259,900$182/sqft |
Source: Public Record Report a problem | ||
| 4/18/2023 | Pending sale | $259,900$182/sqft |
Source: Stellar MLS #A4566769 Report a problem | ||
| 4/12/2023 | Listed for sale | $259,900+299.8%$182/sqft |
Source: Stellar MLS #A4566769 Report a problem | ||
| 7/28/2014 | Sold | $65,000-9.7%$46/sqft |
Source: Stellar MLS #M5900091 Report a problem | ||
| 6/17/2014 | Price change | $72,000-4%$50/sqft |
Source: Keller Williams Realty of Manatee #M5900091 Report a problem | ||
| 2/13/2014 | Price change | $75,000-16.7%$53/sqft |
Source: SRT INTERNATIONAL REALTY #M5841738 Report a problem | ||
| 11/13/2013 | Listed for sale | $90,000-33.3%$63/sqft |
Source: SRT INTERNATIONAL REALTY #M5841738 Report a problem | ||
| 3/27/2008 | Listing removed | $135,000$95/sqft |
Source: Homes & Land Report a problem | ||
| 2/3/2008 | Price change | $135,000-12.9%$95/sqft |
Source: Homes & Land Report a problem | ||
| 2/2/2008 | Listed for sale | $155,000+78.2%$109/sqft |
Source: Homes & Land Report a problem | ||
| 6/13/2003 | Sold | $87,000+17.6%$61/sqft |
Source: Public Record Report a problem | ||
| 4/3/1998 | Sold | $74,000$52/sqft |
Source: Public Record Report a problem | ||
Public tax history
| Year | Property taxes | Tax assessment |
|---|---|---|
| 2025 | $2,574 +4.9% | $206,236 +1.4% |
| 2024 | $2,455 +27.8% | $203,435 +69.7% |
| 2023 | $1,921 +11.5% | $119,892 +10% |
| 2022 | $1,722 +5.8% | $108,993 +9.8% |
| 2021 | $1,628 +3.4% | $99,233 +6.6% |
| 2020 | $1,574 +6.8% | $93,097 +10% |
| 2019 | $1,473 | $84,634 +0.1% |
| 2018 | $1,473 +7.1% | $84,571 +7.7% |
| 2017 | $1,375 +141.5% | $78,528 +20.1% |
| 2016 | $570 | $65,364 +13.1% |
| 2015 | $570 | $57,805 +2.6% |
| 2014 | $570 -5.8% | $56,323 -6.9% |
| 2013 | $605 +60376% | $60,469 -13.6% |
| 2012 | $1 | $69,995 -2.1% |
| 2011 | $1 | $71,491 -2% |
| 2010 | -- | $72,986 -7.5% |
| 2009 | $764 -7.7% | $78,900 +0.1% |
| 2008 | $828 +4.8% | $78,821 +3% |
| 2007 | $791 -4% | $76,525 +2.5% |
| 2006 | $824 +1.3% | $74,659 +3% |
| 2005 | $813 +3.1% | $72,484 +3% |
| 2004 | $788 -31.8% | $70,373 +7.7% |
| 2003 | $1,156 +6% | $65,364 +6.5% |
| 2002 | $1,091 +4.7% | $61,375 +3.2% |
| 2001 | $1,041 +2.6% | $59,461 +4.7% |
| 2000 | $1,015 | $56,810 |
Find assessor info on the county website
Monthly payment
Climate risks
Neighborhood: 34222

Similar homes
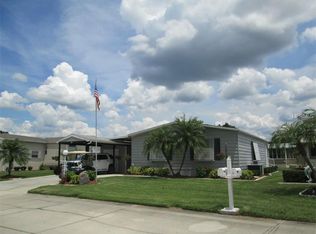
- $244,9002 bd2 ba1.2k sqft158 OSPREY CIRCLE, ELLENTON, FL 34222For Sale
 MLS ID #A4703633, Jennifer Flores, PLLC, LESLIE WELLS REALTY, INC.. Stellar MLS
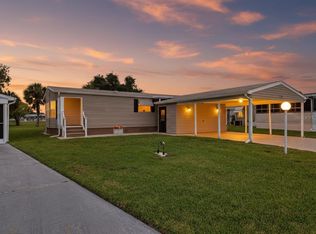
 - $247,9002 bd2 ba1.4k sqft78 EAGLE CIRCLE, ELLENTON, FL 34222For Sale
 MLS ID #A4702483, Joseph Pickett, LARU BEYA REAL ESTATE COMPANY INC. Stellar MLS
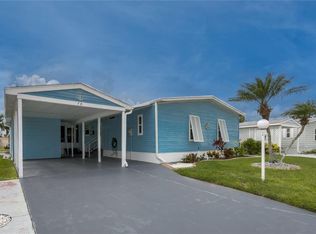
 - $229,9002 bd2 ba1.6k sqft58 PARTRIDGE AVENUE, ELLENTON, FL 34222For Sale
 MLS ID #A4693340, Sophia Kramedas-Ghanayem, THE AGENCY SARASOTA. Stellar MLS
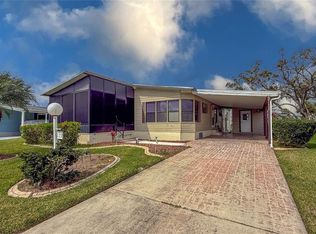
 - $209,9002 bd2 ba1.4k sqft135 HUMMINGBIRD AVENUE, ELLENTON, FL 34222For Sale
 MLS ID #A4641577, Joseph Pickett, LARU BEYA REAL ESTATE COMPANY INC. Stellar MLS
 - $219,9003 bd2 ba1.3k sqft153 EGRET CIRCLE, ELLENTON, FL 34222For SaleMLS ID #A4648067, Joseph Pickett, LARU BEYA REAL ESTATE COMPANY INC. Stellar MLS
- $249,0003 bd2 ba1.2k sqft3106 TERRA SIESTA BOULEVARD, ELLENTON, FL 34222For SaleMLS ID #A4705650, Joseph Pickett, LARU BEYA REAL ESTATE COMPANY INC. Stellar MLS
- $164,0002 bd2 ba1k sqft47 QUAIL COURT, ELLENTON, FL 34222For SaleMLS ID #A4683776, Joseph Pickett, LARU BEYA REAL ESTATE COMPANY INC. Stellar MLS
- $199,0002 bd2 ba1.1k sqft1407 41ST AVENUE E, ELLENTON, FL 34222For SaleMLS ID #A4704667, Patty Torchia, COLDWELL BANKER REALTY. Stellar MLS
- $199,0002 bd2 ba1k sqft4532 12TH STREET COURT E, ELLENTON, FL 34222For SaleMLS ID #A4675186, Patty Torchia, COLDWELL BANKER REALTY. Stellar MLS
- $188,4002 bd2 ba1.5k sqft8102 MARIE LANE, ELLENTON, FL 34222For SaleMLS ID #A4693838, Tashka Sabel, KELLER WILLIAMS ON THE WATER S. Stellar MLS
- $325,0002 bd2 ba1.4k sqft3515 71ST AVENUE E, ELLENTON, FL 34222For SaleMLS ID #A4705254, Scott Nivens, EXIT KING REALTY. Stellar MLS
- $179,9002 bd2 ba1.1k sqft4215 14TH STREET E, ELLENTON, FL 34222For SaleMLS ID #A4698650, Jennifer Flores, PLLC, LESLIE WELLS REALTY, INC.. Stellar MLS
- $175,0002 bd2 ba1k sqft4312 14TH STREET E, ELLENTON, FL 34222For SaleMLS ID #A4704758, Penny Walding, SARABAY REAL ESTATE INC. Stellar MLS
- $260,0003 bd2 ba1.5k sqft8429 CASTLE GARDEN ROAD, PALMETTO, FL 34221For SaleMLS ID #A4705294, Adam Wallace, KW SUNCOAST. Stellar MLS
- $185,0002 bd2 ba960 sqft4104 11TH STREET E, ELLENTON, FL 34222For SaleMLS ID #A4679004, Jennifer Kenna, EXP REALTY, LLC. Stellar MLS
- $159,9002 bd2 ba1k sqft4515 13TH STREET E, ELLENTON, FL 34222For SaleMLS ID #A4665787, Patty Torchia, COLDWELL BANKER REALTY. Stellar MLS
- $209,0003 bd2 ba1.5k sqft6710 36TH AVENUE E #22, PALMETTO, FL 34221For SaleMLS ID #A4702498, Eric Sater, EXIT KING REALTY. Stellar MLS
- $157,5002 bd2 ba1.2k sqft1212 45TH AVENUE E, ELLENTON, FL 34222For SaleMLS ID #A4673905, Patty Torchia, COLDWELL BANKER REALTY. Stellar MLS
- $149,9002 bd2 ba1.1k sqft1003 44TH AVENUE DRIVE E, ELLENTON, FL 34222For SaleMLS ID #A4697043, Patty Torchia, COLDWELL BANKER REALTY. Stellar MLS
- $234,9992 bd2 ba1.2k sqft3013 LIVE OAK LANE #31, PALMETTO, FL 34221For SaleMLS ID #A4705481, Gregory Zies, LLC, RE/MAX ALLIANCE GROUP. Stellar MLS
