Skip main navigation
Off market
  • $899,700

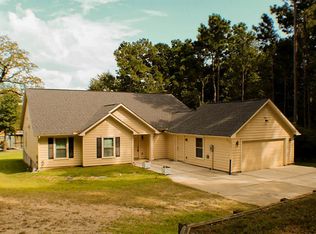
    70 Monaco Way, Huntsville, TX 77320

    3beds
    2,937sqft
    SingleFamily
    Built in 2015
    0.74 Acres Lot
    $899,700 Zestimate®
    $306/sqft
    $3,108 Estimated rent

    Home value

    $899,700

    $819,000 - $990,000

    $3,108/mo

    Zestimate® history
    Loading
    Loading...

    Owner options

    List your home for rent

    $3,108/mo

    Rent Zestimate®

    Find your next renter with Zillow Rental Manager. Plus, with online applications, you can quickly screen prospective tenants – for free.

    Learn more

    $3,108/mo

    Rent Zestimate®

    Refinance and save

    $5,573/mo

    Est. payment

    Refinancing to a lower rate could help reduce your monthly payments and save thousands over the life of the loan.

    See today's rates

    $5,573/mo

    Est. payment

    Explore your selling options

    Work with a Zillow partner agent

    Leverage their expertise and Zillow's premium Showcase listings to get your home seen by more buyers.

    Get started

    List with your own agent

    Get your home in front of millions of buyers by listing it on Zillow.

    Learn how to do it

    Sell it yourself

    Take full control of how buyers see your home on Zillow by listing For Sale by Owner (FSBO).

    List your home

    What's special

    Welcome to PARADISE! An entertainerâs dream come true, each space in this home was well designed w/ open concept floor plan offering 25 ft. soaring ceilings in family/dining room accented w/ cedar & pine, floor-to-ceiling windows & stone gas fireplace. Every room of this home has stunning views of LAKE LIVINGSTON & located within very desired community on the lake. Chefâs kitchen has top-of-the-line SS appliances, custom cabinetry, soft close hardware & huge granite island, walk-in pantry, dry bar. 3 bedrooms (2 down) have en-suite bathrooms and gameroom. Spray foam insulation, state-of-the-art irrigation, aerobic & generator systems. Ask for page that showcases more features you donât want to miss. Extensive landscaping & plenty of room to enjoy outdoor recreation. Over 1300 sf. patio, 1500 sf. boat house/deck w/ lift & 2 jet ski lifts. WAIT till you see the 5-car garage 1500 sf. w/covered porte-cochére w/ attic lift. Come see to appreciate the amazing lifestyle living on the lake.

    This property is off market, which means it's not currently listed for sale or rent on Zillow. This may be different from what's available on other websites or public sources.

    Facts & features

    Interior

    Bedrooms & bathrooms
    • Bedrooms: 3
    • Bathrooms: 4
    • Full bathrooms: 3
    • 1/2 bathrooms: 1
    Heating
    • Forced air, Heat pump, Propane / Butane
    Cooling
    • Central
    Appliances
    • Included: Dishwasher, Dryer, Garbage disposal
    • Laundry: Washer Hookup, Electric Dryer Hookup, Gas Dryer Hookup
    Features
    • Balcony, Dry Bar, Walk-In Closet(s), High Ceilings, Wired for Sound, Primary Bed - 1st Floor, En-Suite Bath, Countertops(Granite), 2 Bedrooms Down, 1 Bedroom Up, 2 Primary Bedrooms
    • Flooring: Concrete, Hardwood
    • Doors: Insulated Doors
    • Windows: Insulated/Low-E windows, Drapes/Curtains/Window Cover
    • Has fireplace: Yes
    • Fireplace features: masonry
    Interior area
    • Structure area source: Owner
    • Total interior livable area: 2,937 sqft

    Property

    Parking
    • Total spaces: 8
    • Parking features: Carport, Garage - Attached
    Accessibility
    • Accessibility features: Wheelchair Access, Disabled Access, Master Bath Disabled Access
    Features
    • Patio & porch: Patio/Deck
    • Exterior features: Stone, Cement / Concrete
    • Waterfront features: Lake Front, Pier, Wood Bulkhead
    Lot
    • Size: 0.74 Acres
    • Features: Waterfront, Subdivided, 1/2 Up to 1 Acre
    Details
    • Additional structures: Boat House
    • Parcel number: 17240000210
    • Other equipment: Generator

    Construction

    Type & style
    • Home type: SingleFamily
    • Architectural style: Conventional
    Materials
    • Other
    • Foundation: Crawl/Raised
    • Roof: Composition
    Condition
    • Year built: 2015

    Utilities & green energy

    • Sewer: Septic Tank, Aerobic Septic
    Green energy
    • Energy efficient items: HVAC, Thermostat, Lighting

    Community & neighborhood

    Security
    • Security features: Fire Alarm
    Location
    • Region: Huntsville

    HOA & financial

    HOA
    • Has HOA: Yes
    • HOA fee: $37 monthly

    Other

    Other facts
    • Flooring: Wood, Concrete
    • Sewer: Septic Tank, Aerobic Septic
    • RoadSurfaceType: Gravel, Asphalt
    • Appliances: Dishwasher, Disposal, Gas Cooktop, Convection Oven, Water Heater, Electric Oven, Dryer Included, Washer Included, Microwave, ENERGY STAR Qualified Appliances, Refrigerator Included
    • AssociationYN: true
    • FireplaceYN: true
    • Heating: Propane, Heat Pump
    • GarageYN: true
    • AttachedGarageYN: true
    • CarportYN: true
    • ParkingFeatures: Attached Carport, Attached, Garage Door Opener, Oversized
    • HeatingYN: true
    • CoolingYN: true
    • FireplacesTotal: 1
    • RoomsTotal: 8
    • WaterfrontYN: true
    • ConstructionMaterials: Stone, Cement Siding, Spray Foam Insulation
    • Roof: Composition
    • Cooling: Heat Pump, Ceiling Fan(s), Electric
    • LotFeatures: Waterfront, Subdivided, 1/2 Up to 1 Acre
    • ArchitecturalStyle: Traditional
    • ExteriorFeatures: Balcony, Sprinkler System, Boat Slip, Boat Lift
    • GreenEnergyEfficient: HVAC, Thermostat, Lighting
    • InteriorFeatures: Balcony, Dry Bar, Walk-In Closet(s), High Ceilings, Wired for Sound, Primary Bed - 1st Floor, En-Suite Bath, Countertops(Granite), 2 Bedrooms Down, 1 Bedroom Up, 2 Primary Bedrooms
    • BedroomsPossible: 3
    • DirectionFaces: South
    • CoveredSpaces: 8
    • DoorFeatures: Insulated Doors
    • BuildingAreaSource: Owner
    • FireplaceFeatures: Gas Log
    • MaintenanceExpense: 450
    • FoundationDetails: Other, Slab on Builders Pier
    • LaundryFeatures: Washer Hookup, Electric Dryer Hookup, Gas Dryer Hookup
    • SecurityFeatures: Fire Alarm
    • WaterfrontFeatures: Lake Front, Pier, Wood Bulkhead
    • OtherEquipment: Generator
    • AccessibilityFeatures: Wheelchair Access, Disabled Access, Master Bath Disabled Access
    • RoomMasterBathroomFeatures: Double Vanity, Half Bath, Primary Bath Shower Only, Disabled Access
    • OtherStructures: Boat House
    • PatioAndPorchFeatures: Patio/Deck
    • MlsStatus: Pending
    • TaxAnnualAmount: 9549
    • AssociationPhone: 281-229-1328
    • Exclusions: outdoor flower pots
    • WindowFeatures: Insulated/Low-E windows, Drapes/Curtains/Window Cover
    • LotSizeSource: Appraisal District
    • YearBuiltSource: Appraisal District
    • Road surface type: Gravel, Asphalt

    Price history

    DateEventPrice
    3/2/2021Listing removed--
    Source: Keller Williams Report a problem
    10/16/2020Pending sale$775,000$264/sqft
    Source: Keller Williams Advntge Realty #20615088 Report a problem
    10/8/2020Listed for sale$775,000$264/sqft
    Source: Keller Williams Advntge Realty #20615088 Report a problem

    Public tax history

    YearProperty taxesTax assessment
    2025$8,790 -8.6%$1,017,430 +9.6%
    2024$9,618 -4.5%$928,598 +10%
    2023$10,076 -8.1%$844,180 +6.2%
    2022$10,958 +4.1%$794,706 +10%
    2021$10,523 +15%$722,460 +36.5%
    2020$9,149 -3.7%$529,370 +0.5%
    2019$9,502 $526,790 -0.5%
    2017-- $529,370 +45.7%
    2016-- $363,330 +229.7%
    2015-- $110,200 +51.2%
    2014-- $72,900
    2013-- $72,900
    2012-- $72,900 -2.1%
    2011-- $74,480 -2.1%
    2010-- $76,050 -1.5%
    2009-- $77,230 -2%
    2008-- $78,800 +93.7%
    2007-- $40,680

    Find assessor info on the county website

    Neighborhood: 77320

    Nearby schools

    GreatSchools rating
    Schools provided by the listing agent
    • Elementary: James Street Elementary School
    • Middle: Lincoln Junior High School
    • High: Coldspring-oakhurst High School
    • District: 101 - Coldspring-Oakhurst Consolidated

    Source: The MLS. This data may not be complete. We recommend contacting the local school district to confirm school assignments for this home.

    Get a cash offer in 3 minutes
    Find out how much your home could sell for in as little as 3 minutes with a no-obligation cash offer.
    Estimated market value
    $899,700
    Get a cash offer in 3 minutes
    Find out how much your home could sell for in as little as 3 minutes with a no-obligation cash offer.
    Estimated market value
    $899,700