A truly rare opportunity directly facing onto Montgomery Park — one of the South End’s most coveted private and picturesque green spaces — 70 Montgomery St. is a stunning single-family townhouse offering rare park-side living in the heart of Boston and accessible to just a few. A dramatic three-story bay window brings natural light and sweeping park views across multiple levels. Indoor and outdoor living blend seamlessly, with direct garden-level access to the park and an expansive kitchen-level balcony perfect for morning coffee and evening sunsets. Victorian charm abounds, rich in period details, including a gracious double parlor, elegant ceiling medallions, ornate intricate plasterwork, marble mantels, etched glass doors in both the parlor and entry, and beautiful pine floors. The upper floors offer three bedrooms, two-and-a-half bathrooms, skylights, and a dedicated laundry room. On the garden level- a studio provides living space for an au pair/guest and remarkable wine cellar.
Sold for $4,000,000
$4,000,000
70 Montgomery St, Boston, MA 02116
4beds
3,288sqft
Single Family Residence
Built in 1860
1,020 Square Feet Lot
$4,225,100 Zestimate®
$1,217/sqft
$5,547 Estimated rent
Home value
$4,225,100
$4.01M - $4.44M
$5,547/mo
Zestimate® history
Owner options
List your home for rent
$5,547/mo
Rent Zestimate®
Find your next renter with Zillow Rental Manager. Plus, with online applications, you can quickly screen prospective tenants – for free.
$5,547/mo
Rent Zestimate®
Refinance and save
$25,149/mo
Est. payment
Refinancing to a lower rate could help reduce your monthly payments and save thousands over the life of the loan.
$25,149/mo
Est. payment
Explore your selling options
Work with a Zillow partner agent
Leverage their expertise and Zillow's premium Showcase listings to get your home seen by more buyers.
Get startedList with your own agent
Get your home in front of millions of buyers by listing it on Zillow.
Learn how to do itSell it yourself
Take full control of how buyers see your home on Zillow by listing For Sale by Owner (FSBO).
List your homeWhat's special
Victorian charm aboundsDedicated laundry roomMarble mantelsRich in period detailsBeautiful pine floorsThree bedroomsTwo-and-a-half bathrooms
Zillow last checked:
Listing updated:
Listed by:
Brian Tierney 617-797-1018,
Rondeau/Tierney Real Estate, LLC 617-247-0300
Bought with:
Sprogis Neale Doherty Team
Sprogis & Neale Real Estate
Source: MLS PIN,MLS#: 73495146
Facts & features
Interior
Bedrooms & bathrooms
- Bedrooms: 4
- Bathrooms: 4
- Full bathrooms: 3
- 1/2 bathrooms: 1
Primary bathroom
- Features: Yes
Heating
- Central, Forced Air
Cooling
- Central Air
Appliances
- Included: Gas Water Heater, Range, Oven, Disposal, Microwave, Refrigerator, Washer, Dryer
- Laundry: Washer Hookup
Features
- Wet Bar, Internet Available - DSL
- Flooring: Pine
- Has basement: No
- Number of fireplaces: 5
Interior area
- Total structure area: 3,288
- Total interior livable area: 3,288 sqft
- Finished area above ground: 2,838
- Finished area below ground: 450
Property
Parking
- Parking features: On Street
- Has uncovered spaces: Yes
Features
- Patio & porch: Deck, Patio
- Exterior features: Deck, Patio, Garden
Lot
- Size: 1,020 Square Feet
- Features: Level
Details
- Parcel number: W:04 P:00277 S:000,3353187
- Zoning: R1
Construction
Type & style
- Home type: SingleFamily
- Architectural style: Other (See Remarks)
- Property subtype: Single Family Residence
- Attached to another structure: Yes
Materials
- Brick, Stone
- Foundation: Slab
- Roof: Slate
Condition
- Year built: 1860
Utilities & green energy
- Electric: Fuses, Circuit Breakers, 100 Amp Service
- Sewer: Public Sewer
- Water: Public
- Utilities for property: for Gas Range, for Gas Oven, Washer Hookup
Community & HOA
Community
- Features: Public Transportation, Shopping, Park, Medical Facility, Highway Access
- Security: Security System
- Subdivision: South End
HOA
- Has HOA: No
Location
- Region: Boston
Financial & listing details
- Price per square foot: $1,217/sqft
- Tax assessed value: $3,324,200
- Annual tax amount: $38,494
- Date on market: 6/8/2026
Price history
| Date | Event | Price |
|---|---|---|
| 8/31/2026 | Sold | $4,000,000-12.8%$1,217/sqft |
Source: MLS PIN #73495146 Report a problem | ||
| 7/1/2026 | Pending sale | $4,585,000$1,394/sqft |
Source: MLS PIN #73495146 Report a problem | ||
| 6/17/2026 | Contingent | $4,585,000$1,394/sqft |
Source: MLS PIN #73495146 Report a problem | ||
| 6/2/2026 | Price change | $4,585,000-7.4%$1,394/sqft |
Source: MLS PIN #73495146 Report a problem | ||
| 4/8/2026 | Listed for sale | $4,950,000+597.2%$1,505/sqft |
Source: MLS PIN #73495146 Report a problem | ||
| 1/6/2019 | Listing removed | $5,500$2/sqft |
Source: South End Realty Group Report a problem | ||
| 11/11/2018 | Price change | $5,500-11.3%$2/sqft |
Source: South End Realty Group Report a problem | ||
| 10/25/2018 | Listed for rent | $6,200$2/sqft |
Source: South End Realty Group Report a problem | ||
| 6/18/1997 | Sold | $710,000+46.4%$216/sqft |
Source: Public Record Report a problem | ||
| 6/2/1993 | Sold | $485,000$148/sqft |
Source: Public Record Report a problem | ||
Public tax history
| Year | Property taxes | Tax assessment |
|---|---|---|
| 2025 | $38,494 +10.5% | $3,324,200 +4% |
| 2024 | $34,829 +5.5% | $3,195,300 +4% |
| 2023 | $32,999 +2.6% | $3,072,500 +4% |
| 2022 | $32,155 +8.1% | $2,955,400 +6% |
| 2021 | $29,750 +6.8% | $2,788,200 +5.7% |
| 2020 | $27,844 +3.2% | $2,636,700 +3% |
| 2019 | $26,990 +3.6% | $2,560,700 +3% |
| 2018 | $26,063 +388.4% | $2,486,900 +5% |
| 2017 | $5,336 -77.1% | $2,367,400 +11.7% |
| 2016 | $23,307 -13.7% | $2,118,800 -5% |
| 2015 | $27,017 +7.8% | $2,231,000 +12% |
| 2014 | $25,051 +3.8% | $1,991,300 +8.4% |
| 2013 | $24,134 +19.8% | $1,836,700 +18.9% |
| 2012 | $20,142 +8.2% | $1,544,600 +6.1% |
| 2011 | $18,624 +9.8% | $1,456,100 +2% |
| 2010 | $16,960 +10.4% | $1,427,600 -1.2% |
| 2009 | $15,359 -3% | $1,444,900 +0.1% |
| 2008 | $15,835 -2% | $1,443,500 -1.8% |
| 2007 | $16,160 +2.8% | $1,470,400 +4.1% |
| 2006 | $15,714 +4.9% | $1,413,100 +1.2% |
| 2005 | $14,980 +5.7% | $1,396,100 |
| 2004 | $14,170 +58.6% | $1,396,100 +76.4% |
| 2003 | $8,934 +6.4% | $791,300 +3.7% |
| 2002 | $8,398 +8.2% | $762,800 +29.2% |
| 2000 | $7,765 | $590,500 |
Find assessor info on the county website
Neighborhood: South End
Nearby homes
- $1,455,7002 bd1 ba1.1k sqft68 Montgomery St #1, Boston, MA 02116Off Market
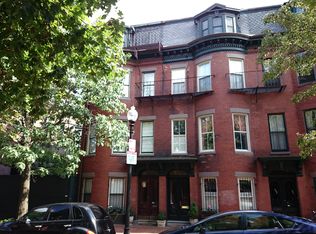
- $2,282,5004 bd2 ba1.8k sqft68 Montgomery St #2, Boston, MA 02116Off Market

- $3,141,0002 bd1 ba1.1k sqft68 Montgomery St, Boston, MA 02116Off Market
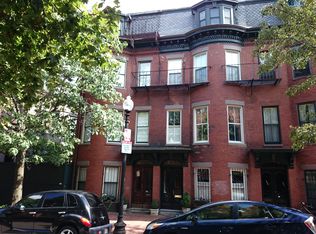
- $3,156,7002 bd2 ba1.5k sqft72 Montgomery St, Boston, MA 02116Off Market
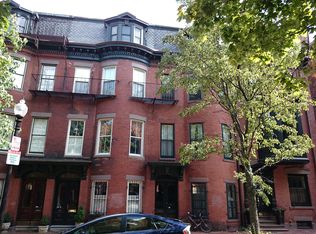
- $4,218,5002 bd2 ba1.5k sqft74 Montgomery St, Boston, MA 02116Off Market
- $3,002,0002 bd1 ba2.5k sqft22 Dartmouth St, Boston, MA 02116Off Market
- $--1 bd1 ba750 sqft78 Montgomery St #3, Boston, MA 02116Off Market
- $4,082,5002 bd2 ba1.5k sqft78 Montgomery St, Boston, MA 02116Off Market
Nearby schools
GreatSchools rating
- 4/10Mel H King ElementaryGrades: 2-12Distance: 0.1 mi
- 3/10Blackstone Elementary SchoolGrades: PK-6Distance: 0.2 mi
- 6/10Hurley K-8 SchoolGrades: PK-8Distance: 0.4 mi
Get a cash offer in 3 minutes
Find out how much your home could sell for in as little as 3 minutes with a no-obligation cash offer.
Estimated market value
$4,225,100
Get a cash offer in 3 minutes
Find out how much your home could sell for in as little as 3 minutes with a no-obligation cash offer.
Estimated market value
$4,225,100
- Massachusetts
- Suffolk County
- Boston
- 02116
- South End
- 70 Montgomery St
