Welcome to 70 Montrose Ave, a corner lot ranch situated alongside Wicker Lane and other exceptionally maintained homes in one of Wakefield's most desirable neighborhoods. This three-bedroom home with its open, sun-filled floor plan creates the perfect setting for everyday living and entertaining. The lower level provides additional living space with its finished family room featuring a second fireplace along with unfinished bonus rooms, ideal for use as an office, game room, workshop, or simple storage. Enjoy the sunroom and generous-sized deck, offering privacy and wonderful views of the protected wetlands, an ideal setting for outdoor entertainment. The expanded driveway accommodates six off-street parking spots for family and guests. Conveniently located one half mile from the new public high school and vocational schools and with proximity to major highways, shopping, and restaurants at Market Street and Breakheart Reservation, don't miss this opportunity!
For sale
Price cut: $24.1K (8/31)
$724,900
70 Montrose Ave, Wakefield, MA 01880
3beds
1,754sqft
Single Family Residence
Built in 1963
0.29 Acres Lot
$710,700 Zestimate®
$413/sqft
$-- HOA
What's special
Second fireplaceGenerous-sized deckFinished family roomCorner lot ranchOpen sun-filled floor plan
- 57 days
- 1,016
- 35
Zillow last checked:
Listing updated:
Listed by:
James Fitzgerald 781-245-4498,
Barrett, Chris. J., REALTORS® 781-245-5011
Source: MLS PIN,MLS#: 73550533
Facts & features
Interior
Bedrooms & bathrooms
- Bedrooms: 3
- Bathrooms: 1
- Full bathrooms: 1
- Main level bedrooms: 3
Primary bedroom
- Features: Flooring - Hardwood
- Level: Main,First
- Area: 149.5
- Dimensions: 13 x 11.5
Bedroom 2
- Features: Flooring - Hardwood
- Level: Main,First
- Area: 123.63
- Dimensions: 11.5 x 10.75
Bedroom 3
- Features: Flooring - Hardwood
- Level: Main,First
- Area: 123.63
- Dimensions: 11.5 x 10.75
Bathroom 1
- Level: First
- Area: 64
- Dimensions: 8 x 8
Dining room
- Features: Flooring - Hardwood, Exterior Access, Open Floorplan, Lighting - Pendant
- Level: Main,First
- Area: 81
- Dimensions: 9 x 9
Family room
- Features: Flooring - Wall to Wall Carpet, Recessed Lighting
- Level: Basement
- Area: 195.75
- Dimensions: 14.5 x 13.5
Kitchen
- Features: Flooring - Vinyl, Open Floorplan, Lighting - Overhead
- Level: Main,First
- Area: 155.25
- Dimensions: 13.5 x 11.5
Living room
- Features: Flooring - Hardwood, Lighting - Sconce
- Level: Main,First
- Area: 274.5
- Dimensions: 18 x 15.25
Heating
- Baseboard, Oil
Cooling
- Window Unit(s)
Appliances
- Included: Electric Water Heater, Oven, Dishwasher, Disposal, Range, Refrigerator, Washer, Dryer
- Laundry: In Basement, Electric Dryer Hookup, Washer Hookup
Features
- Ceiling Fan(s), Bonus Room, Sun Room, Finish - Sheetrock, Internet Available - Broadband, Internet Available - Satellite
- Flooring: Tile, Vinyl, Laminate, Hardwood, Flooring - Vinyl
- Doors: Storm Door(s)
- Windows: Insulated Windows, Screens
- Basement: Full,Partially Finished
- Number of fireplaces: 2
- Fireplace features: Family Room, Living Room
Interior area
- Total structure area: 1,754
- Total interior livable area: 1,754 sqft
- Finished area above ground: 1,104
- Finished area below ground: 650
Property
Parking
- Total spaces: 6
- Parking features: Paved Drive, Off Street, Tandem, Paved
- Uncovered spaces: 6
Features
- Patio & porch: Porch - Enclosed, Deck, Deck - Wood
- Exterior features: Porch - Enclosed, Deck, Deck - Wood, Rain Gutters, Storage, Screens, Fenced Yard
- Fencing: Fenced/Enclosed,Fenced
Lot
- Size: 0.29 Acres
- Features: Corner Lot, Wooded, Gentle Sloping, Level
Details
- Parcel number: M:00039B B:0114 P:00012A,823808
- Zoning: SR
Construction
Type & style
- Home type: SingleFamily
- Architectural style: Ranch
- Property subtype: Single Family Residence
Materials
- Frame
- Foundation: Concrete Perimeter
- Roof: Shingle
Condition
- Year built: 1963
Utilities & green energy
- Electric: 100 Amp Service
- Sewer: Public Sewer
- Water: Public
- Utilities for property: for Electric Range, for Electric Oven, for Electric Dryer, Washer Hookup
Community & HOA
Community
- Features: Public Transportation, Shopping, Walk/Jog Trails, Conservation Area, Highway Access, House of Worship, Public School
- Subdivision: Montrose
HOA
- Has HOA: No
Location
- Region: Wakefield
Financial & listing details
- Price per square foot: $413/sqft
- Tax assessed value: $630,900
- Annual tax amount: $7,161
- Date on market: 7/15/2026
- Road surface type: Paved
Estimated market value
$710,700
$675,000 - $746,000
$3,331/mo
Price history
| Date | Event | Price |
|---|---|---|
| 8/31/2026 | Price change | $724,900-3.2%$413/sqft |
Source: MLS PIN #73550533 Report a problem | ||
| 7/15/2026 | Listed for sale | $749,000+109.7%$427/sqft |
Source: MLS PIN #73550533 Report a problem | ||
| 6/30/2015 | Sold | $357,200-10.7%$204/sqft |
Source: Public Record Report a problem | ||
| 5/14/2015 | Listed for sale | $399,900$228/sqft |
Source: Century 21 Spindler & O'Neil Associates #71836652 Report a problem | ||
Public tax history
| Year | Property taxes | Tax assessment |
|---|---|---|
| 2025 | $7,161 +5.9% | $630,900 +4.9% |
| 2024 | $6,765 -0.2% | $601,300 +4% |
| 2023 | $6,780 +3.8% | $578,000 +9% |
| 2022 | $6,532 +9.8% | $530,200 +13.4% |
| 2021 | $5,951 +4.9% | $467,500 +5.2% |
| 2020 | $5,674 +3.1% | $444,300 +3.6% |
| 2019 | $5,502 +3.8% | $428,800 +4.7% |
| 2018 | $5,303 +5.4% | $409,500 +6% |
| 2017 | $5,033 +7.6% | $386,300 +11.4% |
| 2016 | $4,677 +2.1% | $346,700 +2% |
| 2015 | $4,583 +7.6% | $340,000 +2% |
| 2014 | $4,260 +2.9% | $333,300 -1.1% |
| 2013 | $4,141 +3.3% | $336,900 |
| 2012 | $4,009 +3.8% | $336,900 |
| 2011 | $3,861 +3% | $336,900 -2.2% |
| 2010 | $3,747 +4.3% | $344,400 |
| 2009 | $3,592 +3.8% | $344,400 -4% |
| 2008 | $3,462 +2% | $358,800 +0.6% |
| 2007 | $3,395 +2.7% | $356,600 +0.2% |
| 2006 | $3,305 +8.7% | $355,800 +6% |
| 2005 | $3,041 +10.8% | $335,600 +39.4% |
| 2004 | $2,744 +4.1% | $240,700 +1% |
| 2003 | $2,636 +3.3% | $238,300 -0.4% |
| 2002 | $2,552 +10.2% | $239,200 +41% |
| 2000 | $2,316 +1.9% | $169,700 +4.6% |
| 1999 | $2,272 | $162,200 |
Find assessor info on the county website
Monthly payment
Est. payment
Payment breakdown
Explore the cost of this home by adjusting the details. Changes won't be saved.Climate risks
Neighborhood: Montrose
Nearby schools
Schools provided by the listing agent
- Elementary: Woodville Or Dolbeare
- Middle: Galvin
- High: Wmhs
Source: MLS PIN. This data may not be complete. We recommend contacting the local school district to confirm school assignments for this home.



Similar homes
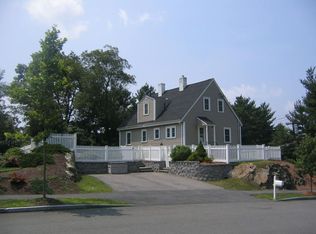
- $--3 bd2 ba1.6k sqft20 Catalpa St, Wakefield, MA 01880AuctionAuction.com 2
- $739,9003 bd2 ba1.4k sqft16 Central St, Wakefield, MA 01880For Sale
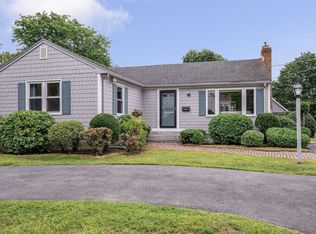 MLS ID #73572008, Stephen Conroy, Boardwalk Real Estate. MLS PIN
 - $774,9003 bd2 ba1.5k sqft61 Myrtle Ave, Wakefield, MA 01880For Sale
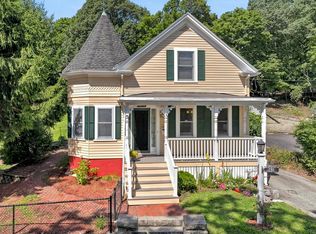 MLS ID #73574583, The Ternullo Real Estate Team, Leading Edge Real Estate. MLS PIN
 - $800,0005 bd2 ba1.8k sqft9 Fosters Ln, Wakefield, MA 01880For Sale
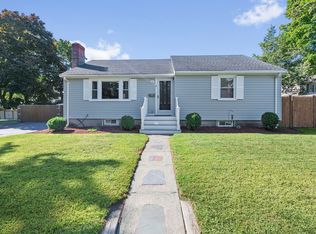 MLS ID #73574366, Jeremy McElwain, Coldwell Banker Realty - Manchester. MLS PIN
