Skip main navigation
Sold for $635,000
  • $635,000

    70 Morgan Ave, Yardley, PA 19067

    3beds
    1,785sqft
    Single Family Residence
    Built in 2007
    8,100 Square Feet Lot
    $675,500 Zestimate®
    $356/sqft
    $3,793 Estimated rent

    Home value

    $675,500

    $621,000 - $730,000

    $3,793/mo

    Zestimate® history
    Loading
    Loading...

    Owner options

    List your home for rent

    $3,793/mo

    Rent Zestimate®

    Find your next renter with Zillow Rental Manager. Plus, with online applications, you can quickly screen prospective tenants – for free.

    Learn more

    $3,793/mo

    Rent Zestimate®

    Refinance and save

    $4,007/mo

    Est. payment

    Refinancing to a lower rate could help reduce your monthly payments and save thousands over the life of the loan.

    See today's rates

    $4,007/mo

    Est. payment

    Explore your selling options

    Work with a Zillow partner agent

    Leverage their expertise and Zillow's premium Showcase listings to get your home seen by more buyers.

    Get started

    List with your own agent

    Get your home in front of millions of buyers by listing it on Zillow.

    Learn how to do it

    Sell it yourself

    Take full control of how buyers see your home on Zillow by listing For Sale by Owner (FSBO).

    List your home

    What's special

    Delaware riverOpen floor planFully fenced lotHome officeQuaint neighborhoodConveniently located laundry roomRecessed lighting
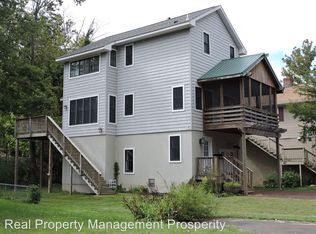
    Living in Yardley Borough is a dream come true! Say hello to 70 Morgan Avenue. This wonderful raised Cape style home is located in a quaint neighborhood along the Delaware River. Beautiful & Immaculate 3 bedroom 3 full bath home with a huge 29'x29' oversized 2-car attached garage with 10' ceilings. Other highlights include an open floor plan, recessed lighting, kitchen with double door pantry & island bar with seating for entertaining! The dining room has double sliding glass doors & chandelier. There is also first floor bedroom with full bath that is currently used as children's play space. The large spacious great room is big enough to use as 2 rooms! Upstairs is the main bedroom suite that features a sitting area, a huge (8 x 6) walk-in closet & full opulent bath! Also on the 2nd floor is a conveniently located laundry room and a large open area that makes a great home office! The 3rd bedroom has a full bath & lighted ceiling fan! Fully fenced lot with (16x10) shed! Upgraded gas heat with gas cooking & central air! Better than new with loads of upgrades! Unbelievable location for all kinds of outdoor activities. Walk/jog or bike along the canal path that runs north to New Hope or south to lower Bucks County. Just a specular setting! Enjoy Kayaking, boating and fishing just steps from your new home! Make this home yours!!

    Zillow last checked:

    Listing updated:

    Listed by:

    Mark Caola 267-566-1067,

    Coldwell Banker Hearthside,

    Co-Listing Agent: Tina P House 267-229-2959,

    Coldwell Banker Hearthside

    Bought with:

    Martin Millner, RS206783L

    Keller Williams Real Estate

    Source: Bright MLS,MLS#: PABU2084872MLS Logo

    Facts & features

    Interior

    Bedrooms & bathrooms
    • Bedrooms: 3
    • Bathrooms: 3
    • Full bathrooms: 3
    Basement
    • Area: 0
    Heating
    • Forced Air, Natural Gas
    Cooling
    • Central Air, Other
    Appliances
    • Included: Gas Water Heater
    • Laundry: Upper Level, Laundry Room
    Features
    • Has basement: No
    • Has fireplace: No
    Interior area
    • Total structure area: 1,785
    • Total interior livable area: 1,785 sqft
    • Finished area above ground: 1,785
    • Finished area below ground: 0

    Property

    Parking
    • Total spaces: 4
    • Parking features: Garage Faces Front, Attached, Driveway, On Street
    • Attached garage spaces: 2
    • Uncovered spaces: 2
    Accessibility
    • Accessibility features: None
    Features
    • Levels: Two
    • Stories: 2
    • Pool features: None
    Lot
    • Size: 8,100 sqft
    • Dimensions: 75.00 x 108.00
    Details
    • Additional structures: Above Grade, Below Grade
    • Parcel number: 54004041001
    • Zoning: R2
    • Special conditions: Standard

    Construction

    Type & style
    • Home type: SingleFamily
    • Architectural style: Cape Cod
    • Property subtype: Single Family Residence
    Materials
    • Frame
    • Foundation: Other
    Condition
    • New construction: No
    • Year built: 2007

    Utilities & green energy

    • Sewer: Public Sewer
    • Water: Public

    Community & neighborhood

    Location
    • Region: Yardley
    • Subdivision: None Available
    • Municipality: YARDLEY BORO

    Other

    Other facts
    • Listing agreement: Exclusive Right To Sell
    • Ownership: Fee Simple

    Price history

    DateEventPrice
    1/24/2025Sold$635,000+5.8%$356/sqft
    Source: Bright MLS #PABU2084872 Report a problem
    1/11/2025Contingent$600,000$336/sqft
    Source: Bright MLS #PABU2084872 Report a problem
    1/8/2025Listed for sale$600,000+57.9%$336/sqft
    Source: Bright MLS #PABU2084872 Report a problem
    4/19/2011Listing removed$379,900+5.5%$213/sqft
    Source: iseemedia #5693359 Report a problem
    7/26/2010Sold$360,000-5.2%$202/sqft
    Source: Public Record Report a problem
    4/17/2010Listed for sale$379,900+245.4%$213/sqft
    Source: iseemedia #5693359 Report a problem
    4/14/2005Sold$110,000+38.4%$62/sqft
    Source: Public Record Report a problem
    3/5/2004Sold$79,500+59%$45/sqft
    Source: Public Record Report a problem
    7/17/1997Sold$50,000$28/sqft
    Source: Public Record Report a problem

    Public tax history

    YearProperty taxesTax assessment
    2025$7,727 +0.8%$30,220
    2024$7,666 +8.2%$30,220
    2023$7,086 +2.7%$30,220
    2022$6,898 +1.8%$30,220
    2021$6,777 +1.8%$30,220
    2020$6,656 +2.8%$30,220
    2018$6,474 +6.4%$30,220
    2017$6,083 $30,220
    2016$6,083 $30,220
    2015-- $30,220
    2014-- $30,220
    2013-- $30,220
    2012-- $30,220
    2011-- $30,220
    2010-- $30,220
    2009-- $30,220
    2008-- $30,220 +403.7%
    2007-- $6,000
    2006-- $6,000
    2005-- $6,000 +300%
    2004-- $1,500
    2003-- $1,500
    2002-- $1,500
    2000-- $1,500

    Find assessor info on the county website

    Neighborhood: 19067

    Nearby schools

    GreatSchools rating
    Schools provided by the listing agent
    • High: Pennsbury
    • District: Pennsbury

    Source: Bright MLS. This data may not be complete. We recommend contacting the local school district to confirm school assignments for this home.

    Get a cash offer in 3 minutes
    Find out how much your home could sell for in as little as 3 minutes with a no-obligation cash offer.
    Estimated market value
    $675,500
    Get a cash offer in 3 minutes
    Find out how much your home could sell for in as little as 3 minutes with a no-obligation cash offer.
    Estimated market value
    $675,500