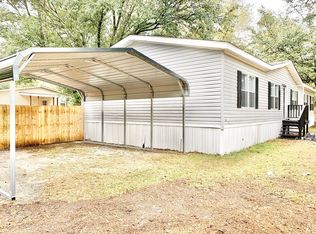
Addison 2 plan by Dryden Enterprises! Two-story home with open concept living space on the main floor. Formal dining room adjacent to the entryway that flows into the spacious family room! From there, continue into the kitchen complete with stainless appliances, granite & breakfast area! Upstairs are 3 bedrooms, hall bath, laundry & master suite! Master suite features vaulted ceiling, walk-in closet & private bath!
This property is not currently displayed as for sale or rent on Zillow. This may be different from what's on other websites or public sources.