Located in the highly sought-after Oak Creek neighborhood of South Burlington, this beautifully maintained contemporary home offers nearly 3,000 square feet of above-grade living space with 4 bedrooms and 3 baths. Set on a landscaped corner lot, the property combines spacious living areas, thoughtful design, and an exceptional location close to schools, parks, shopping, and local amenities. Step inside to a welcoming entryway and an open, light-filled floor plan featuring vaulted ceilings, hardwood floors, and oversized living spaces designed for both everyday comfort and entertaining. The expansive living room flows seamlessly into the kitchen and dining area, where you’ll find abundant cabinetry, a natural gas range, and plenty of natural light. A cozy multi-purpose family room with custom built-ins and a gas fireplace offers the perfect place to unwind, while a convenient side door leads to the patio for effortless indoor-outdoor living. Additional main-level highlights include a den or office space and convenient first-floor laundry. Upstairs, you’ll find four generously sized bedrooms, including a spacious primary suite complete with a full bath, jacuzzi tub, dual vanity, tile flooring, and large closets. The additional bedrooms provide flexibility for guests, remote work, or hobbies. The full basement offers approximately 1,761 square feet of unfinished space with excellent storage and future expansion potential. Additional features include an attached 2-car garage, front covered porch, fully fenced in backyard, and seller-owned solar panels installed in 2018 for improved energy efficiency. Enjoy living in one of South Burlington’s premier neighborhoods with convenient access to downtown Burlington, UVM Medical Center, I-89, recreation, and top-rated schools.
Closed
Street View
Listed by: Flex Realty • Daniel Titus
Bought with: Flex Realty
$747,000
70 Moss Glen Lane, South Burlington, VT 05403
4beds
2,909sqft
Single Family Residence
Built in 1988
0.3 Acres Lot
$747,100 Zestimate®
$257/sqft
$4,542 Estimated rent
Home value
$747,100
$710,000 - $784,000
$4,542/mo
Zestimate® history
Owner options
List your home for rent
$4,542/mo
Rent Zestimate®
Find your next renter with Zillow Rental Manager. Plus, with online applications, you can quickly screen prospective tenants – for free.
$4,542/mo
Rent Zestimate®
Refinance and save
$4,017/mo
Est. payment
Refinancing to a lower rate could help reduce your monthly payments and save thousands over the life of the loan.
$4,017/mo
Est. payment
Explore your selling options
Work with a Zillow partner agent
Leverage their expertise and Zillow's premium Showcase listings to get your home seen by more buyers.
Get startedList with your own agent
Get your home in front of millions of buyers by listing it on Zillow.
Learn how to do itSell it yourself
Take full control of how buyers see your home on Zillow by listing For Sale by Owner (FSBO).
List your homeWhat's special
Gas fireplaceVaulted ceilingsFront covered porchHardwood floorsDen or office spaceConvenient first-floor laundryWelcoming entryway
Zillow last checked:
Listing updated:
Listed by:
Daniel Titus,
Flex Realty Dan@FlexRealtyVT.com
Bought with:
Kristen Lyga
Flex Realty
Source: PrimeMLS,MLS#: 5091715
Facts & features
Interior
Bedrooms & bathrooms
- Bedrooms: 4
- Bathrooms: 3
- Full bathrooms: 2
- 1/2 bathrooms: 1
Heating
- Baseboard, Hot Water
Cooling
- None
Appliances
- Included: Dishwasher, Gas Range, Refrigerator, Owned Water Heater
- Laundry: Laundry Hook-ups, 1st Floor Laundry
Features
- Ceiling Fan(s), Dining Area, Living/Dining, Primary BR w/ BA, Vaulted Ceiling(s), Walk-In Closet(s)
- Flooring: Carpet, Hardwood, Tile, Vinyl
- Basement: Full,Interior Stairs,Storage Space,Unfinished,Interior Entry
- Has fireplace: Yes
- Fireplace features: Gas
Interior area
- Total structure area: 4,670
- Total interior livable area: 2,909 sqft
- Finished area above ground: 2,909
- Finished area below ground: 0
Property
Parking
- Total spaces: 2
- Parking features: Paved
- Garage spaces: 2
Features
- Levels: Two
- Stories: 2
- Patio & porch: Patio, Covered Porch
- Fencing: Full
Lot
- Size: 0.3 Acres
- Features: Corner Lot, Landscaped, Neighborhood
Details
- Parcel number: 60018811800
- Zoning description: Residential
Construction
Type & style
- Home type: SingleFamily
- Architectural style: Contemporary
- Property subtype: Single Family Residence
Materials
- Wood Frame, Brick Exterior, Wood Siding
- Foundation: Poured Concrete
- Roof: Architectural Shingle
Condition
- New construction: No
- Year built: 1988
Utilities & green energy
- Electric: Circuit Breakers
- Sewer: Public Sewer
- Utilities for property: Other
Community & HOA
Community
- Subdivision: Oak Creek
Location
- Region: South Burlington
Financial & listing details
- Price per square foot: $257/sqft
- Tax assessed value: $483,600
- Annual tax amount: $10,206
- Date on market: 5/29/2026
- Road surface type: Paved
Price history
| Date | Event | Price |
|---|---|---|
| 7/17/2026 | Sold | $747,000-4.2%$257/sqft |
Source:  PrimeMLS #5091715 Report a problem PrimeMLS #5091715 Report a problem | ||
| 6/3/2026 | Pending sale | $779,900$268/sqft |
Source: PrimeMLS #5091715 Report a problem | ||
| 5/29/2026 | Listed for sale | $779,900+315.9%$268/sqft |
Source: PrimeMLS #5091715 Report a problem | ||
| 7/31/1995 | Sold | $187,500-13.6%$64/sqft |
Source: Public Record Report a problem | ||
| 1/30/1990 | Sold | $217,000$75/sqft |
Source: Public Record Report a problem | ||
Public tax history
| Year | Property taxes | Tax assessment |
|---|---|---|
| 2024 | -- | $483,600 |
| 2023 | -- | $483,600 |
| 2022 | -- | $483,600 |
| 2021 | -- | $483,600 +23% |
| 2020 | -- | $393,300 |
| 2019 | -- | $393,300 |
| 2018 | -- | $393,300 |
| 2017 | $8,574 +168.1% | $393,300 +4.1% |
| 2016 | $3,198 | $377,900 +9900% |
| 2015 | $3,198 | $3,779 |
| 2014 | $3,198 | $3,779 |
| 2013 | $3,198 | $3,779 |
| 2012 | -- | $3,779 |
| 2011 | -- | $3,779 |
| 2010 | -- | $3,779 |
| 2009 | -- | $3,779 |
| 2008 | -- | $3,779 -4% |
| 2007 | -- | $3,936 -12.5% |
| 2006 | -- | $4,498 |
Find assessor info on the county website
Neighborhood: 05403
Nearby homes
- $691,9004 bd2 ba2.2k sqft3 Moss Glen Ln, South Burlington, VT 05403Off Market
- $770,9004 bd4 ba3.7k sqft68 Moss Glen Ln, South Burlington, VT 05403Off Market
- $619,6003 bd2 ba1.6k sqft7 Moss Glen Ln, South Burlington, VT 05403Off Market
- $735,0003 bd3 ba2.4k sqft1 Moss Glen Ln, South Burlington, VT 05403Sold
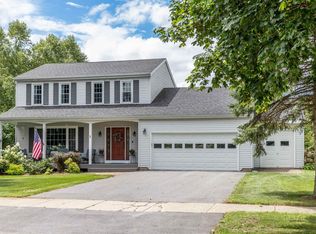
- $722,5004 bd2 ba2.3k sqft66 Moss Glen Ln, South Burlington, VT 05403Off Market
- $791,9004 bd2 ba2.1k sqft9 Mill Pond Ln, South Burlington, VT 05403Off Market
- $818,2004 bd2 ba2.8k sqft6 Moss Glen Ln, South Burlington, VT 05403Off Market
- $716,8004 bd2 ba2.1k sqft69 Moss Glen Ln, South Burlington, VT 05403Off Market
Nearby schools
GreatSchools rating
- 8/10Rick Marcotte Central SchoolGrades: PK-5Distance: 2.2 mi
- 10/10Frederick H. Tuttle Middle SchoolGrades: 6-8Distance: 1.6 mi
- 10/10South Burlington High SchoolGrades: 9-12Distance: 1.5 mi
Schools provided by the listing agent
- Elementary: Rick Marcotte Central School
- Middle: Frederick H. Tuttle Middle Sch
- High: South Burlington High School
- District: South Burlington Sch Distict
Source: PrimeMLS. This data may not be complete. We recommend contacting the local school district to confirm school assignments for this home.


Get pre-qualified for a loan
At Zillow Home Loans, we can pre-qualify you in as little as 5 minutes with no impact to your credit score.An equal housing lender. NMLS #10287.
Sell for more on Zillow
Get a Zillow Showcase℠ listing at no additional cost and you could sell for .
$747,100
2% more
+$14,942
With Zillow Showcase(estimated)
$762,042
- Vermont
- Chittenden County
- South Burlington
- 05403
- 70 Moss Glen Lane
Nearby cities
Nearby zip codes
Other South Burlington Topics
- Apartments for Rent in 05403
- Houses for Sale in 05403
- Houses for Rent in 05403
- 05403 Real Estate
- South Burlington Condos
- Houses for Sale in South Burlington
- Newest Listings in South Burlington
- South Burlington Home Values
- South Burlington Real Estate Agents
- South Burlington Refinance
- South Burlington Mortgage Rates
