Skip main navigation
Sold for $6,175,000
  • $6,175,000

    70 Mount Pelia Road, Bluffton, SC 29910

    4beds
    4,636sqft
    Single Family Residence
    Built in 2021
    2.36 Acres Lot
    $6,175,900 Zestimate®
    $1,332/sqft
    $6,029 Estimated rent

    Home value

    $6,175,900

    $5.74M - $6.61M

    $6,029/mo

    Zestimate® history
    Loading
    Loading...

    Owner options

    List your home for rent

    $6,029/mo

    Rent Zestimate®

    Find your next renter with Zillow Rental Manager. Plus, with online applications, you can quickly screen prospective tenants – for free.

    Learn more

    $6,029/mo

    Rent Zestimate®

    Refinance and save

    $28,473/mo

    Est. payment

    Refinancing to a lower rate could help reduce your monthly payments and save thousands over the life of the loan.

    See today's rates

    $28,473/mo

    Est. payment

    Explore your selling options

    Work with a Zillow partner agent

    Leverage their expertise and Zillow's premium Showcase listings to get your home seen by more buyers.

    Get started

    List with your own agent

    Get your home in front of millions of buyers by listing it on Zillow.

    Learn how to do it

    Sell it yourself

    Take full control of how buyers see your home on Zillow by listing For Sale by Owner (FSBO).

    List your home

    What's special

    Brick accentsBroad porchesHidden sculleryStanding seam metal roofOversized islandCrisp board-and-batten sidingWhite oak cabinetry
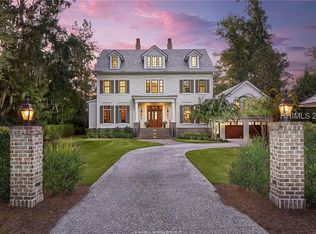
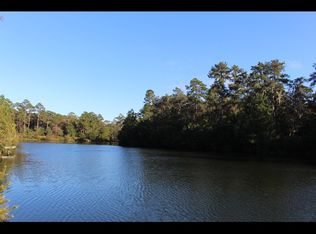
    Located in May River Forest, one of Palmetto Bluff's most sought-after neighborhoods, bordered by protected conservation land, 70 Mount Pelia Road is a private waterfront estate set on 2.36 acres overlooking a quiet inland lake offered with a Tier 1 Golf Membership. Designed by G2 Design with landscape architecture by Witmer Jones Keefer, the property pairs a newly completed main residence by JParker Homes with a custom guest house built by CS Thomas, offering 4,636 heated square feet across two beautifully crafted homes. A winding circular drive leads to the main residence, where broad porches, a standing seam metal roof, brick accents and crisp board-and-batten siding reflect a timeless Lowcountry with a nod to the contemporary aesthetic. Inside, expansive windows frame long views of the lake, while the vaulted great room opens to a screened porch overlooking the water. White oak cabinetry, an oversized island, generous workspace, and a hidden scullery define the kitchen, creating a space that is equally suited for everyday living and entertaining. The first-floor primary suite occupies its own private wing, while two guest bedrooms and a loft complete the second floor. Just beyond the main residence, the guest house offers the comfort and functionality of a home of its own, complete with a full kitchen, living room, screened porch, and private bedroom suite. A custom sporting room with built-in storage for fishing tackle, rods, and outdoor gear reflects the lifestyle this property was designed to embrace. Outside, broad lawns stretch to the lake's edge, where a private dock offers direct access to the water and mature trees provide a natural sense of privacy. Bordering protected conservation land, the property enjoys an exceptional level of seclusion, with preserved natural surroundings that enhance both the views and the peaceful setting. Every element of the property feels carefully considered, creating a setting that is both peaceful and deeply connected to the surrounding landscape. Offering four bedrooms, four full baths, one half bath, three garage bays, and more than two acres of lakefront property, 70 Mount Pelia Road represents a rare opportunity to own a newly built waterfront estate in one of Palmetto Bluff's most coveted neighborhoods.

    Zillow last checked:

    Listing updated:

    Listed by:

    Bryan Byrne 843-247-3374,

    Palmetto Bluff Real Estate Co

    Bought with:

    Bryan Byrne

    Palmetto Bluff Real Estate Co

    Source: REsides, Inc.,MLS#: 511089MLS Logo

    Facts & features

    Interior

    Bedrooms & bathrooms
    • Bedrooms: 4
    • Bathrooms: 5
    • Full bathrooms: 4
    • 1/2 bathrooms: 1
    Primary bedroom
    • Level: First
    Heating
    • Central
    Cooling
    • Central Air
    Appliances
    • Included: Dryer, Dishwasher, Freezer, Disposal, Gas Range, Ice Maker, Microwave, Oven, Refrigerator, Wine Cooler, Washer, Tankless Water Heater
    Features
    • Attic, Wet Bar, Ceiling Fan(s), Fireplace, Main Level Primary, Multiple Closets, Smooth Ceilings, Separate Shower, Wired for Data, In-Law Floorplan, Loft, Pantry, Workshop
    • Flooring: Tile, Wood
    • Windows: Insulated Windows
    • Fireplace features: Outside
    • Furnished: Yes
    Interior area
    • Total interior livable area: 4,636 sqft

    Property

    Parking
    • Total spaces: 2
    • Parking features: Garage, Two Car Garage, Golf Cart Garage
    • Garage spaces: 2
    Features
    • Stories: 2
    • Patio & porch: Rear Porch, Front Porch, Patio, Porch, Screened
    • Exterior features: Dock, Enclosed Porch, Sprinkler/Irrigation, Outdoor Grill, Porch
    • Pool features: Community
    • Has view: Yes
    • View description: Golf Course, Lake
    • Has water view: Yes
    • Water view: Golf Course,Lake
    Lot
    • Size: 2.36 Acres
    • Features: 1-3 Acres
    Details
    • Parcel number: R61404500003940000
    • Special conditions: None

    Construction

    Type & style
    • Home type: SingleFamily
    • Architectural style: Two Story
    • Property subtype: Single Family Residence
    Materials
    • Composite Siding
    • Roof: Metal
    Condition
    • Year built: 2021
    Details
    • Builder model: Custom

    Utilities & green energy

    • Water: Public

    Community & HOA

    Community
    • Security: Smoke Detector(s)
    • Subdivision: Palmetto Bluff
    HOA
    • Amenities included: Basketball Court, Bocce Court, Marina, Boat Ramp, Clubhouse, Dock, Dog Park, Fitness Center, Garden Area, Playground, Pickleball, Pool, RV/Boat Storage, Restaurant, Guard, Spa/Hot Tub, Tennis Court(s), Trail(s)
    Location
    • Region: Bluffton

    Financial & listing details

    • Price per square foot: $1,332/sqft
    • Tax assessed value: $3,410,500
    • Annual tax amount: $17,326
    • Date on market: 6/29/2026
    • Listing terms: Cash,Conventional

    Price history

    DateEventPrice
    8/21/2026Sold$6,175,000-4.9%$1,332/sqft
    Source: REsides, Inc. #511089 Report a problem
    7/10/2026Pending sale$6,495,000$1,401/sqft
    Source: REsides, Inc. #511089 Report a problem
    6/29/2026Listed for sale$6,495,000+1137.1%$1,401/sqft
    Source: REsides, Inc. #511089 Report a problem
    10/9/2019Sold$525,000-10.3%$113/sqft
    Source: Public Record Report a problem
    8/30/2019Pending sale$585,000$126/sqft
    Source: Charter One Realty #383277 Report a problem
    7/5/2018Listed for sale$585,000+67.1%$126/sqft
    Source: Charter One Realty #383277 Report a problem
    10/1/2012Sold$350,000$75/sqft
    Source: Public Record Report a problem

    Public tax history

    YearProperty taxesTax assessment
    2025$17,326 +148.3%$110,200 +147.3%
    2024$6,979 +0%$44,560
    2023$6,979 -59.6%$44,560 -23.3%
    2022$17,254 +150.7%$58,130 +146%
    2021$6,882 $23,630
    2020-- $23,630 +3.9%
    2019$6,343 +4.9%$22,750
    2018$6,046 -13.8%$22,750 +6.9%
    2017$7,017 $21,290
    2016$7,017 $21,290
    2015$7,017 $21,290
    2014$7,017 $21,290
    2013$7,017 $21,290
    2010$7,017 --
    Find assessor info on the county website

    Neighborhood: 29910

    Nearby schools

    GreatSchools rating
    Get a cash offer in 3 minutes
    Find out how much your home could sell for in as little as 3 minutes with a no-obligation cash offer.
    Estimated market value
    $6,175,900
    Get a cash offer in 3 minutes
    Find out how much your home could sell for in as little as 3 minutes with a no-obligation cash offer.
    Estimated market value
    $6,175,900