OFFER ACCEPTED!.Discover the timeless charm of 70 Mount Vernon West in sought-after Weymouth Heights. This distinguished Colonial offers 1,771 square feet of inviting living space. A welcoming foyer features a beautiful staircase with landing. Numerous updates include newer siding, windows & doors, extensive landscaping and grading, custom patio and new front retaining wall, finished basement with den and laundry room, stainless steel appliances, and a remodeled half bath, just to name a few! The inviting dining room showcases custom built-in cabinetry and is complemented by a classic butler's pantry, while the living room features a Harmon pellet stove, perfect for New England winters. Gleaming hardwood floors and high ceilings add warmth and character throughout. Three generously sized bedrooms and a screened-in porch with sliding glass doors & expansive windows provide abundant natural light with views and access to the meticulously maintained fenced backyard. Conveniently located to public transp.
Pending
$765,000
70 Mount Vernon Rd W, Weymouth, MA 02189
3beds
1,771sqft
Single Family Residence
Built in 1937
8,272 Square Feet Lot
$717,200 Zestimate®
$432/sqft
$-- HOA
What's special
Custom patioExtensive landscaping and gradingGleaming hardwood floorsThree generously sized bedroomsBeautiful staircase with landingInviting dining roomNewer siding
- 17 days
- 809
- 66
Zillow last checked:
Listing updated:
Listed by:
Karen Costello 617-448-0825,
William Raveis R.E. & Home Services 781-749-3007
Source: MLS PIN,MLS#: 73585707
Facts & features
Interior
Bedrooms & bathrooms
- Bedrooms: 3
- Bathrooms: 2
- Full bathrooms: 1
- 1/2 bathrooms: 1
- Main level bathrooms: 1
Primary bedroom
- Features: Ceiling Fan(s), Closet, Flooring - Hardwood, Remodeled, Lighting - Overhead, Crown Molding, Closet - Double
- Level: Second
Bedroom 2
- Features: Closet, Flooring - Hardwood, High Speed Internet Hookup, Lighting - Overhead
- Level: Second
Bedroom 3
- Features: Closet, Flooring - Hardwood, Attic Access, Lighting - Overhead
- Level: Second
Primary bathroom
- Features: No
Bathroom 1
- Features: Bathroom - Full, Bathroom - Tiled With Tub & Shower, Flooring - Stone/Ceramic Tile, Lighting - Overhead
- Level: Second
Bathroom 2
- Features: Bathroom - Half, Flooring - Stone/Ceramic Tile, Remodeled, Lighting - Overhead
- Level: Main,First
Dining room
- Features: Closet/Cabinets - Custom Built, Flooring - Hardwood, Breakfast Bar / Nook, Chair Rail, Remodeled, Lighting - Overhead, Crown Molding
- Level: Main,First
Kitchen
- Features: Closet/Cabinets - Custom Built, Flooring - Vinyl, Countertops - Stone/Granite/Solid, Countertops - Upgraded, Cabinets - Upgraded, Remodeled, Stainless Steel Appliances, Lighting - Overhead, Closet - Double
- Level: Main,First
Living room
- Features: Wood / Coal / Pellet Stove, Flooring - Hardwood, Remodeled, Lighting - Overhead, Crown Molding
- Level: Main,First
Heating
- Hot Water, Floor Furnace, Oil, Pellet Stove
Cooling
- Window Unit(s)
Appliances
- Included: Water Heater, Tankless Water Heater, Oven, Dishwasher, Disposal, Microwave, Range, Refrigerator, Washer, Dryer, Plumbed For Ice Maker
- Laundry: Flooring - Wall to Wall Carpet, Electric Dryer Hookup, Remodeled, Washer Hookup, In Basement
Features
- Walk-In Closet(s), Closet/Cabinets - Custom Built, Recessed Lighting, Storage, Den, Internet Available - Broadband
- Flooring: Tile, Carpet, Hardwood, Flooring - Wall to Wall Carpet
- Doors: Insulated Doors
- Windows: Insulated Windows
- Basement: Full,Partially Finished,Interior Entry
- Has fireplace: Yes
- Fireplace features: Living Room
Interior area
- Total structure area: 1,771
- Total interior livable area: 1,771 sqft
- Finished area above ground: 1,496
- Finished area below ground: 275
Property
Parking
- Total spaces: 4
- Parking features: Attached, Garage Door Opener, Garage Faces Side, Paved Drive, Off Street, Paved
- Attached garage spaces: 1
- Uncovered spaces: 3
Accessibility
- Accessibility features: No
Features
- Patio & porch: Porch - Enclosed, Patio
- Exterior features: Porch - Enclosed, Patio, Storage, Professional Landscaping, Decorative Lighting, Fenced Yard, Garden
- Fencing: Fenced/Enclosed,Fenced
Lot
- Size: 8,272 Square Feet
- Features: Sloped
Details
- Parcel number: WEYMM14B185L012
- Zoning: R-4
Construction
Type & style
- Home type: SingleFamily
- Architectural style: Colonial
- Property subtype: Single Family Residence
- Attached to another structure: Yes
Materials
- Frame
- Foundation: Concrete Perimeter
- Roof: Shingle
Condition
- Year built: 1937
Utilities & green energy
- Electric: 100 Amp Service
- Sewer: Public Sewer
- Water: Public
- Utilities for property: for Electric Range, for Electric Oven, for Electric Dryer, Washer Hookup, Icemaker Connection
Community & HOA
Community
- Features: Public Transportation, Shopping, Tennis Court(s), Park, Medical Facility, Conservation Area, House of Worship, Private School, Public School, T-Station, Other, Sidewalks
- Subdivision: Weymouth Heights
HOA
- Has HOA: No
Location
- Region: Weymouth
Financial & listing details
- Price per square foot: $432/sqft
- Tax assessed value: $596,700
- Annual tax amount: $6,027
- Date on market: 10/2/2026
- Listing terms: Contract
- Road surface type: Paved
Estimated market value
$717,200
$667,000 - $760,000
$3,543/mo
Price history
| Date | Event | Price |
|---|---|---|
| 10/13/2026 | Pending sale | $765,000$432/sqft |
Source: MLS PIN #73585707 Report a problem | ||
| 10/3/2026 | Contingent | $765,000$432/sqft |
Source: MLS PIN #73585707 Report a problem | ||
| 10/1/2026 | Listed for sale | $765,000+76.9%$432/sqft |
Source: MLS PIN #73585707 Report a problem | ||
| 6/13/2008 | Sold | $432,400-1.7%$244/sqft |
Source: Public Record Report a problem | ||
| 3/14/2008 | Listed for sale | $439,900+11.4%$248/sqft |
Source: MLS Property Information Network #70725503 Report a problem | ||
| 3/5/2004 | Sold | $395,000$223/sqft |
Source: Public Record Report a problem | ||
Public tax history
| Year | Property taxes | Tax assessment |
|---|---|---|
| 2025 | $6,027 +3.3% | $596,700 +5% |
| 2024 | $5,837 +8.5% | $568,400 +10.4% |
| 2023 | $5,380 +2.6% | $514,800 +12.5% |
| 2022 | $5,245 +6.2% | $457,700 +8.8% |
| 2021 | $4,937 +5.3% | $420,500 +6.9% |
| 2020 | $4,688 +2.5% | $393,300 +4.2% |
| 2019 | $4,574 +3.2% | $377,400 +6.4% |
| 2018 | $4,433 +2.4% | $354,600 +4.9% |
| 2017 | $4,330 +1.9% | $338,000 +1.8% |
| 2016 | $4,250 +5.9% | $332,000 +6.7% |
| 2015 | $4,013 +4.4% | $311,100 +7.6% |
| 2014 | $3,845 +0% | $289,100 -2.8% |
| 2013 | $3,844 -1.2% | $297,300 -7.2% |
| 2012 | $3,890 +3.3% | $320,400 -0.5% |
| 2011 | $3,765 +15.4% | $322,100 -3.4% |
| 2010 | $3,263 | $333,300 |
| 2009 | $3,263 +2.3% | $333,300 -2.9% |
| 2008 | $3,189 +2.4% | $343,300 |
| 2007 | $3,114 +1.6% | $343,300 |
| 2006 | $3,066 +3.9% | $343,300 +3% |
| 2005 | $2,950 +10.4% | $333,300 +58.3% |
| 2004 | $2,671 +2.9% | $210,500 |
| 2003 | $2,595 +2.4% | $210,500 +0.2% |
| 2002 | $2,533 +9.9% | $210,000 +39.1% |
| 1999 | $2,304 | $151,000 |
Find assessor info on the county website
Monthly payment
Est. payment
Payment breakdown
Explore the cost of this home by adjusting the details. Changes won't be saved.Climate risks
Neighborhood: East Weymouth
Nearby schools
Schools provided by the listing agent
- Elementary: Academy Ave
- Middle: Chapman
- High: Weymouth High
Source: MLS PIN. This data may not be complete. We recommend contacting the local school district to confirm school assignments for this home.


Similar homes
- $749,9005 bd2 ba1.6k sqft32 Mount Ida Rd, Weymouth, MA 02189For Sale
 MLS ID #73583696, Michelle Humphrey, Coldwell Banker Realty - Marion. MLS PIN
- $680,0003 bd2 ba1.4k sqft43 Bartlett St, Weymouth, MA 02191For Sale
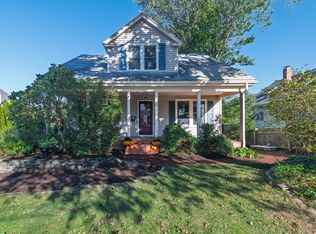 MLS ID #73588221, Ann Harrington, Lighthouse Realty Group, Inc.. MLS PIN
- $609,9993 bd2 ba1.2k sqft49 Edgeworth St, Weymouth, MA 02189For Sale
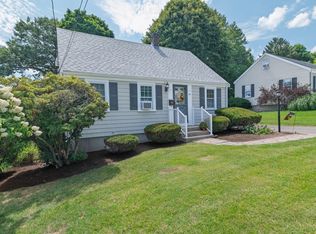 MLS ID #73559113, Donna Foster, Tullish & Clancy. MLS PIN
- $699,9003 bd3 ba1.4k sqft43 Standish St, Weymouth, MA 02191For Sale
 MLS ID #73569639, Joseph P. Clancy Jr., Tullish & Clancy. MLS PIN
