Skip main navigation
Sold for $523,500
  • $523,500

    70 Mozden Ln, Pleasant Hill, CA 94523

    2beds
    1,274sqft
    Condominium, Residential
    Built in 1980
    -- sqft lot
    $510,300 Zestimate®
    $411/sqft
    $3,238 Estimated rent

    Home value

    $510,300

    $459,000 - $566,000

    $3,238/mo

    Zestimate® history
    Loading
    Loading...

    Owner options

    List your home for rent

    $3,238/mo

    Rent Zestimate®

    Find your next renter with Zillow Rental Manager. Plus, with online applications, you can quickly screen prospective tenants – for free.

    Learn more

    $3,238/mo

    Rent Zestimate®

    Refinance and save

    $3,813/mo

    Est. payment

    Refinancing to a lower rate could help reduce your monthly payments and save thousands over the life of the loan.

    See today's rates

    $3,813/mo

    Est. payment

    Explore your selling options

    Work with a Zillow partner agent

    Leverage their expertise and Zillow's premium Showcase listings to get your home seen by more buyers.

    Get started

    List with your own agent

    Get your home in front of millions of buyers by listing it on Zillow.

    Learn how to do it

    Sell it yourself

    Take full control of how buyers see your home on Zillow by listing For Sale by Owner (FSBO).

    List your home

    What's special

    Flexible floorplanIn-unit laundry
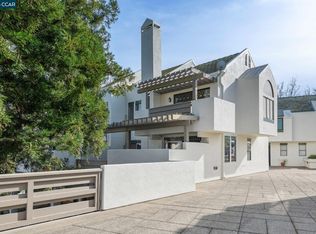
    Convenient lifestyle in the heart of popular Downtown Pleasant Hill! Simply walk across the street to shopping, drinks/dining, entertainment, food truck nights, summer concerts, parks, trails & more! Spacious, peaceful and private, this lovely 2Bd/2Ba end-unit condo w/greenery views, has a living/dining room "L" w/wood-burning fireplace and 2 sliding-glass doors leading to the large lower balcony, perfect for relaxing with a beverage or entertaining family and friends. Kitchen has a pass-thru cutout to dining room, white cabinets, a pantry, dark granite counters, refrigerator, dishwasher, oven/range with electric cooktop and overhead microwave. In-unit laundry, a coat closet and full bathroom complete the 1st floor. The 2nd floor contains a linen closet, full bathroom and both bedrooms with ceiling fans and vaulted cathedral ceilings. The large primary bedroom has large windows, a walk-in closet and a sliding-glass door leading to a private 2nd balcony. Condo has a flexible floorplan, central heat and air conditioning, laminate flooring and carpeted stairs and bedrooms. Complex allows pets, rentals, has a swimming pool/spa, an assigned carport space & plenty of open parking. No need to drive, just bike or walk! Fantastic location w/top rated schools & easy freeway & BART access!

    Zillow last checked:

    Listing updated:

    Listed by:

    Sherri Sunahara 01436739 650-544-8125,

    Golden Gate Sotheby's International Realty 650-597-1800

    Bought with:

    Deidre Joyner, 01451749

    Red Oak Realty

    Source: MLSListings Inc,MLS#: ML82010690MLS Logo

    Facts & features

    Interior

    Bedrooms & bathrooms
    • Bedrooms: 2
    • Bathrooms: 2
    • Full bathrooms: 2
    Bedroom
    • Features: WalkinCloset
    Bathroom
    • Features: DoubleSinks, ShowerandTub, ShoweroverTub1, StallShower, FullonGroundFloor
    Dining room
    • Features: DiningL
    Family room
    • Features: NoFamilyRoom
    Kitchen
    • Features: Countertop_Granite, Pantry
    Heating
    • Central Forced Air
    Cooling
    • Ceiling Fan(s), Central Air
    Appliances
    • Included: Dishwasher, Microwave, Electric Oven/Range, Refrigerator, Washer/Dryer
    • Laundry: Inside
    Features
    • Vaulted Ceiling(s), Walk-In Closet(s)
    • Flooring: Carpet, Laminate, Tile, Vinyl Linoleum
    • Number of fireplaces: 1
    • Fireplace features: Living Room
    • Common walls with other units/homes: End Unit
    Interior area
    • Total structure area: 1,274
    • Total interior livable area: 1,274 sqft

    Property

    Parking
    • Total spaces: 1
    • Parking features: Carport, Common, Guest, No Garage
    • Carport spaces: 1
    Features
    • Stories: 2
    • Patio & porch: Balcony/Patio
    • Pool features: Community, In Ground
    • Spa features: Other
    • Has view: Yes
    • View description: Garden/Greenbelt
    Lot
    • Size: 574 Square Feet
    Details
    • Parcel number: 1502400276
    • Zoning: 0
    • Special conditions: Standard

    Construction

    Type & style
    • Home type: Condo
    • Architectural style: Contemporary
    • Property subtype: Condominium, Residential
    Materials
    • Foundation: Other
    • Roof: Tile
    Condition
    • New construction: No
    • Year built: 1980

    Utilities & green energy

    • Gas: PublicUtilities
    • Sewer: Public Sewer
    • Water: Public
    • Utilities for property: Public Utilities, Water Public

    Community & HOA

    HOA
    • Has HOA: Yes
    • Amenities included: Community Pool
    • HOA fee: $520 monthly
    Location
    • Region: Pleasant Hill

    Financial & listing details

    • Price per square foot: $411/sqft
    • Tax assessed value: $242,471
    • Annual tax amount: $3,419
    • Date on market: 6/12/2025
    • Listing agreement: ExclusiveRightToSell
    • Listing terms: CashorConventionalLoan

    Price history

    DateEventPrice
    9/29/2025Sold$523,500-4.8%$411/sqft
    Source: MLSListings Inc #ML82010690 Report a problem
    9/8/2025Contingent$550,000$432/sqft
    Source: MLSListings Inc #ML82010690 Report a problem
    8/20/2025Price change$550,000-8.2%$432/sqft
    Source: MLSListings Inc #ML82010690 Report a problem
    6/12/2025Listed for sale$599,000$470/sqft
    Source: MLSListings Inc #ML82010690 Report a problem
    4/12/2022Listing removed--
    Source: Zillow Rental Network Premium Report a problem
    4/8/2022Listed for rent$2,500$2/sqft
    Source: Zillow Rental Network Premium Report a problem
    10/16/2018Listing removed$2,500$2/sqft
    Source: Premium Properties Report a problem
    10/7/2018Listed for rent$2,500$2/sqft
    Source: Zillow Rental Manager Report a problem

    Public tax history

    YearProperty taxesTax assessment
    2025$3,419 +1.1%$242,471 +2%
    2024$3,383 +1.9%$237,717 +2%
    2023$3,319 -0.3%$233,057 +2%
    2022$3,328 +2.5%$228,488 +2%
    2021$3,248 +2.1%$224,009 +1%
    2020$3,180 +0.9%$221,713 +2%
    2019$3,152 +0.5%$217,366 +2%
    2018$3,135 +6.3%$213,105 +2%
    2017$2,948 +2.9%$208,927 +2%
    2016$2,864 +1.1%$204,831 +1.5%
    2015$2,832 +1.6%$201,755 +2%
    2014$2,788 $197,804 +0.5%
    2013-- $196,911 +10%
    2012-- $179,000 -0.6%
    2011-- $180,000 -4.2%
    2010-- $187,852 -0.2%
    2009-- $188,299 +2%
    2008-- $184,608 +2%
    2007-- $180,989 +2%
    2006-- $177,441 +2%
    2005-- $173,963 +2%
    2004-- $170,553 +1.9%
    2003-- $167,428 +2%
    2002-- $164,146 +2%
    2001-- $160,928
    Find assessor info on the county website

    Neighborhood: 94523

    Nearby schools

    GreatSchools rating
    Schools provided by the listing agent
    • District: MtDiabloUnified

    Source: MLSListings Inc. This data may not be complete. We recommend contacting the local school district to confirm school assignments for this home.

    Get a cash offer in 3 minutes
    Find out how much your home could sell for in as little as 3 minutes with a no-obligation cash offer.
    Estimated market value
    $510,300
    Get a cash offer in 3 minutes
    Find out how much your home could sell for in as little as 3 minutes with a no-obligation cash offer.
    Estimated market value
    $510,300