Welcome to your new home-sweet-home! This fantastic 3-bed, 1.5-bath townhouse-style condo is all about style, convenience, and good vibes! Picture this: two glorious levels of living space featuring beautiful wood floors that'll have you dancing from room to room. The main level is your go-to spot for cozy nights in or hosting epic gatherings. The kitchen is not just a kitchen – it's a culinary playground, making meal prep a breeze. Upstairs, you've got three bedrooms waiting to be personalized into your dreamy retreats. And with a full bathroom upstairs and a handy half bath downstairs, convenience is the name of the game. But it's not just about the fabulous interiors! Nestled in a lively and diverse neighborhood, this place radiates community spirit. Just a mile from the Clarendon Metro and a quick 2 miles from the Pentagon, your commute just got a serious upgrade. Oh, and did we mention the peace and quiet? Yup, this gem is tucked away in a serene neighborhood, but fear not – you're still just a short stroll from a bus stop for those spontaneous city adventures. Parking? No problemo! With a designated lot and street parking, you've got options galore. Your car will thank you. Get ready to embrace the upbeat vibes of your new abode – a perfect mix of comfort, location, and diversity. Don't let this opportunity pass you by – let the good times begin in your vibrant new home! *Accepting backup offers
Sold for $582,000
$582,000
70 N Bedford St #70B, Arlington, VA 22201
3beds
1,246sqft
Townhouse
Built in 1983
-- sqft lot
$598,500 Zestimate®
$467/sqft
$3,746 Estimated rent
Home value
$598,500
$569,000 - $628,000
$3,746/mo
Zestimate® history
Owner options
List your home for rent
$3,746/mo
Rent Zestimate®
Find your next renter with Zillow Rental Manager. Plus, with online applications, you can quickly screen prospective tenants – for free.
$3,746/mo
Rent Zestimate®
Refinance and save
$3,609/mo
Est. payment
Refinancing to a lower rate could help reduce your monthly payments and save thousands over the life of the loan.
$3,609/mo
Est. payment
Explore your selling options
Work with a Zillow partner agent
Leverage their expertise and Zillow's premium Showcase listings to get your home seen by more buyers.
Get startedList with your own agent
Get your home in front of millions of buyers by listing it on Zillow.
Learn how to do itSell it yourself
Take full control of how buyers see your home on Zillow by listing For Sale by Owner (FSBO).
List your homeWhat's special
Handy half bathBeautiful wood floors
Zillow last checked:
Listing updated:
Listed by:
Sarah Reynolds 571-766-0907,
Keller Williams Chantilly Ventures, LLC,
Listing Team: Reynolds Empowerhome Team
Bought with:
Diane U Freeman, 0225211779
Redfin Corporation
Source: Bright MLS,MLS#: VAAR2038588
Facts & features
Interior
Bedrooms & bathrooms
- Bedrooms: 3
- Bathrooms: 2
- Full bathrooms: 1
- 1/2 bathrooms: 1
- Main level bathrooms: 1
Basement
- Area: 0
Heating
- Heat Pump, Electric
Cooling
- Central Air, Electric
Appliances
- Included: Microwave, Dryer, Washer, Dishwasher, Disposal, Refrigerator, Cooktop, Electric Water Heater
Features
- Windows: Window Treatments
- Has basement: No
- Has fireplace: No
Interior area
- Total structure area: 1,246
- Total interior livable area: 1,246 sqft
- Finished area above ground: 1,246
- Finished area below ground: 0
Property
Parking
- Parking features: Parking Lot
Accessibility
- Accessibility features: None
Features
- Levels: Two
- Stories: 2
- Pool features: None
Details
- Additional structures: Above Grade, Below Grade
- Parcel number: 18074140
- Zoning: RA8-18
- Special conditions: Standard
Construction
Type & style
- Home type: Townhouse
- Architectural style: Traditional
- Property subtype: Townhouse
Materials
- Vinyl Siding
- Foundation: Other
Condition
- New construction: No
- Year built: 1983
Utilities & green energy
- Sewer: Public Sewer
- Water: Public
Community & HOA
Community
- Condo and coop fee: $449 monthly
- Subdivision: Bedford Park
HOA
- Has HOA: No
- Amenities included: Other
- Services included: Maintenance Structure, Maintenance Grounds, Management, Snow Removal, Trash
Location
- Region: Arlington
Financial & listing details
- Price per square foot: $467/sqft
- Tax assessed value: $515,800
- Annual tax amount: $5,312
- Date on market: 12/27/2023
- Listing agreement: Exclusive Right To Sell
- Ownership: Condominium
Price history
| Date | Event | Price |
|---|---|---|
| 1/26/2024 | Sold | $582,000+3%$467/sqft |
Source:  Bright MLS #VAAR2038588 Report a problem Bright MLS #VAAR2038588 Report a problem | ||
| 1/3/2024 | Contingent | $565,000$453/sqft |
Source: Bright MLS #VAAR2038588 Report a problem | ||
| 12/27/2023 | Listed for sale | $565,000+6.6%$453/sqft |
Source: Bright MLS #VAAR2038588 Report a problem | ||
| 3/20/2020 | Sold | $530,000+1%$425/sqft |
Source: Public Record Report a problem | ||
| 2/11/2020 | Pending sale | $525,000$421/sqft |
Source: Compass #VAAR158860 Report a problem | ||
| 2/7/2020 | Listed for sale | $525,000+38.2%$421/sqft |
Source: Compass #VAAR158860 Report a problem | ||
| 5/23/2011 | Sold | $380,000-2.5%$305/sqft |
Source: Public Record Report a problem | ||
| 4/16/2011 | Listed for sale | $389,900+202.4%$313/sqft |
Source: PenFed Realty, LLC #AR7577014 Report a problem | ||
| 10/1/1998 | Sold | $128,950$103/sqft |
Source: Public Record Report a problem | ||
Public tax history
| Year | Property taxes | Tax assessment |
|---|---|---|
| 2025 | $5,797 +6.1% | $561,200 +6.1% |
| 2024 | $5,466 +2.9% | $529,100 +2.6% |
| 2023 | $5,313 | $515,800 |
| 2022 | $5,313 +6% | $515,800 +6% |
| 2021 | $5,013 +8.8% | $486,700 +8.4% |
| 2020 | $4,606 | $448,900 |
| 2019 | $4,606 +4.7% | $448,900 +2.7% |
| 2018 | $4,399 +3.5% | $437,300 +3.5% |
| 2017 | $4,249 +7.7% | $422,400 +6.1% |
| 2016 | $3,944 -0.5% | $398,000 |
| 2015 | $3,964 +0.1% | $398,000 +0.1% |
| 2014 | $3,962 +6.7% | $397,800 +7.8% |
| 2013 | $3,712 +3.6% | $369,000 |
| 2012 | $3,583 +0% | -- |
| 2011 | $3,583 | -- |
| 2009 | -- | -- |
| 2008 | -- | -- |
| 2007 | -- | -- |
| 2006 | -- | -- |
| 2005 | -- | -- |
| 2004 | -- | -- |
| 2003 | -- | -- |
| 2002 | -- | -- |
| 2001 | -- | $122,900 |
Find assessor info on the county website
Neighborhood: Lyon Park
Nearby homes
- $275,0001 bd1 ba612 sqft68 N Bedford St #68A, Arlington, VA 22201Sold
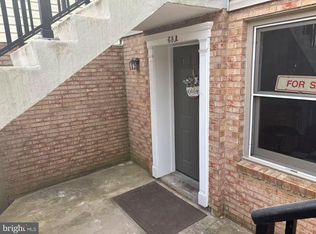
- $539,9002 bd2 ba1k sqft74 N Bedford St #74B, Arlington, VA 22201Sold

- $294,1001 bd1 ba612 sqft106 N Bedford St #A, Arlington, VA 22201Off Market

- $527,6002 bd2 ba1.2k sqft106B N Bedford St, Arlington, VA 22201Off Market
- $440,7001 bd1 ba612 sqft106A N Bedford St #A, Arlington, VA 22201Off Market
- $296,2501 bd1 ba650 sqft108A N Bedford St, Arlington, VA 22201Sold
- $539,2002 bd2 ba1k sqft108 N Bedford St #B, Arlington, VA 22201Off Market
- $484,7002 bd2 ba1k sqft108 N Bedford St, Arlington, VA 22201Off Market
Nearby schools
GreatSchools rating
- 4/10Long Branch Elementary SchoolGrades: PK-5Distance: 0.1 mi
- 5/10Jefferson Middle SchoolGrades: 6-8Distance: 0.6 mi
- 7/10Washington Liberty High SchoolGrades: 9-12Distance: 1.5 mi
Schools provided by the listing agent
- Elementary: Long Branch
- Middle: Jefferson
- High: Washington-liberty
- District: Arlington County Public Schools
Source: Bright MLS. This data may not be complete. We recommend contacting the local school district to confirm school assignments for this home.
Get a cash offer in 3 minutes
Find out how much your home could sell for in as little as 3 minutes with a no-obligation cash offer.
Estimated market value
$598,500
Get a cash offer in 3 minutes
Find out how much your home could sell for in as little as 3 minutes with a no-obligation cash offer.
Estimated market value
$598,500
- Virginia
- Arlington County
- Arlington
- 22201
- Lyon Park
- 70 N Bedford St Unit 70B
Nearby cities
Nearby neighborhoods
Nearby zip codes
Other Arlington Topics
