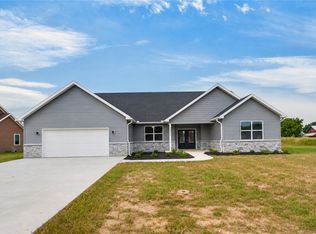
Why wait to build when you can move right into this like-new Up North Construction home in Tipp City? Offering over 2,100 square feet of thoughtfully designed single-level living, this 3-bedroom, 2-bath home is loaded with quality finishes. The spacious kitchen features granite countertops, 42-inch cabinetry, stainless steel appliances, a large pantry, and a breakfast bar island, and opens to a bright breakfast room. The open great room showcases a tray ceiling and custom built-in media console, while the adjoining Florida room opens to the patio for easy indoor-outdoor living. The private primary suite includes a walk-in closet, double vanity, and beautifully tiled walk-in shower. A custom built-in mudroom bench with hall tree adds everyday convenience, and the separate laundry room offers additional functionality. The oversized 2-car garage includes a slop sink and extra workspace for hobbies or storage. Meticulously maintained and truly move-in ready, this home offers all the benefits of new construction without the wait.
Accepting backups
$434,900
70 N Branch Run, Tipp City, OH 45371
3beds
2,120sqft
Single Family Residence
Built in 2021
8,337 Square Feet Lot
$428,100 Zestimate®
$205/sqft
$17/mo HOA
What's special
Breakfast bar islandBright breakfast roomPrivate primary suiteCustom built-in media consoleStainless steel appliancesGranite countertopsDouble vanity
- 60 days
- 77
- 5
Zillow last checked:
Listing updated:
Listed by:
Reed Spencer (937)524-0080,
RE/MAX Victory + Affiliates
Source: DABR MLS,MLS#: 964710 Originating MLS: Dayton Area Board of REALTORS
Originating MLS: Dayton Area Board of REALTORSFacts & features
Interior
Bedrooms & bathrooms
- Bedrooms: 3
- Bathrooms: 2
- Full bathrooms: 2
- Main level bathrooms: 2
Primary bedroom
- Level: Main
- Dimensions: 15 x 14
Bedroom
- Level: Main
- Dimensions: 14 x 12
Bedroom
- Level: Main
- Dimensions: 14 x 11
Breakfast room nook
- Level: Main
- Dimensions: 11 x 11
Entry foyer
- Level: Main
- Dimensions: 23 x 6
Florida room
- Level: Main
- Dimensions: 14 x 13
Great room
- Level: Main
- Dimensions: 21 x 15
Kitchen
- Level: Main
- Dimensions: 19 x 10
Laundry
- Level: Main
- Dimensions: 9 x 8
Heating
- Forced Air, Natural Gas
Cooling
- Central Air
Appliances
- Included: Dishwasher, Disposal, Microwave, Range, Refrigerator, Gas Water Heater
Features
- Ceiling Fan(s), Cathedral Ceiling(s), Granite Counters, High Speed Internet, Kitchen Island, Kitchen/Family Room Combo, Walk-In Closet(s)
Interior area
- Total structure area: 2,120
- Total interior livable area: 2,120 sqft
Video & virtual tour
Property
Parking
- Total spaces: 2
- Parking features: Attached, Garage, Two Car Garage, Garage Door Opener, Storage
- Attached garage spaces: 2
Features
- Levels: One
- Stories: 1
- Patio & porch: Porch
- Exterior features: Sprinkler/Irrigation, Porch
Lot
- Size: 8,337 Square Feet
- Dimensions: 72 x 115
Details
- Parcel number: G12025130
- Zoning: Residential
- Zoning description: Residential
Construction
Type & style
- Home type: SingleFamily
- Property subtype: Single Family Residence
Materials
- Stone, Vinyl Siding, Wood Siding
- Foundation: Slab
Condition
- Year built: 2021
Utilities & green energy
- Utilities for property: Cable Available
Community & HOA
Community
- Security: Smoke Detector(s)
- Subdivision: North Branch Pass Ph 1
HOA
- Has HOA: No
- HOA fee: $200 annually
Location
- Region: Tipp City
Financial & listing details
- Price per square foot: $205/sqft
- Tax assessed value: $368,800
- Annual tax amount: $5,887
- Date on market: 7/23/2026
- Listing terms: Conventional,FHA,VA Loan
Estimated market value
$428,100
$407,000 - $450,000
$2,515/mo
Price history
| Date | Event | Price |
|---|---|---|
| 8/23/2026 | Pending sale | $434,900$205/sqft |
Source: DABR MLS #964710 Report a problem | ||
| 8/23/2026 | Contingent | $434,900$205/sqft |
Source:  WRIST #1047273 Report a problem WRIST #1047273 Report a problem | ||
| 7/23/2026 | Listed for sale | $434,900$205/sqft |
Source:  DABR MLS #964710 Report a problem DABR MLS #964710 Report a problem | ||
Public tax history
| Year | Property taxes | Tax assessment |
|---|---|---|
| 2025 | $5,887 -9.8% | $129,080 +7.1% |
| 2024 | $6,527 +13.3% | $120,510 |
| 2023 | $5,762 -4.1% | $120,510 |
| 2022 | $6,007 +392.5% | $120,510 +446.5% |
| 2021 | $1,220 +900.6% | $22,050 +1692.7% |
| 2020 | $122 | $1,230 |
Find assessor info on the county website
Monthly payment
Est. payment
Payment breakdown
Explore the cost of this home by adjusting the details. Changes won't be saved.Climate risks
Neighborhood: 45371
Nearby schools
Schools provided by the listing agent
- District: Tipp City
Source: DABR MLS. This data may not be complete. We recommend contacting the local school district to confirm school assignments for this home.


Similar homes
- $364,9004 bd3 ba2.5k sqft403 Sydney Dr, Tipp City, OH 45371For Sale

 MLS ID #964144, Victoria Heywood, Keller Williams Home Town Rlty. DABR MLS
 - $459,0004 bd3 ba3k sqft2657 Blueflag St, Tipp City, OH 45371For Sale
 MLS ID #964287, Amanda Pileggi, Coldwell Banker Heritage. DABR MLS
 - $394,9004 bd3 ba2.4k sqft3532 Arrowwood St, Tipp City, OH 45371For Sale
 MLS ID #962122, Reed Spencer, RE/MAX Victory + Affiliates. DABR MLS
 - $464,9003 bd2 ba2.6k sqft2650 Pleasant View Dr, Troy, OH 45373For Sale
 MLS ID #968000, Todd Broomhall, Keller Williams Home Town Rlty. DABR MLS
 - $389,9993 bd3 ba2k sqft4255 Forestedge St, Tipp City, OH 45371For SaleMLS ID #960980, Denise Martin, Bella Realty Group. DABR MLS
- $465,7003 bd2 ba2k sqft607 W Bentley Cir, Troy, OH 45373For SaleMLS ID #966522, Marlene Wagner, RE/MAX Victory + Affiliates. DABR MLS
- $419,9003 bd4 ba1.9k sqft1159 Pond View Dr, Troy, OH 45373For SaleMLS ID #966426, Charlotte Delcamp, BHHS Professional Realty. DABR MLS
- $299,9003 bd3 ba1.4k sqft6207 Willow Oak Dr, Tipp City, OH 45371For SaleMLS ID #968899, Amanda Wilson, eXp Realty. DABR MLS
- $459,9003 bd3 ba2.4k sqft7040 Frederick Pike, Dayton, OH 45414For SaleMLS ID #966981, Marcus Raffat, Bella Realty Group. DABR MLS
- $350,0004 bd3 ba1.6k sqft9247 Lakeside St, Tipp City, OH 45371For SaleMLS ID #966208, Shai Emerick, NavX Realty, LLC. DABR MLS
- $409,9003 bd2 ba1.6k sqft920 Old Nursery Trl, Troy, OH 45373For SaleMLS ID #948738, Shari L Thokey, Galbreath REALTORS. DABR MLS
- $445,9004 bd3 ba2.6k sqft168 E Chapel Dr, Troy, OH 45373For SaleMLS ID #965086, Michele Dankworth, Keller Williams Home Town Rlty. DABR MLS
- $469,0004 bd4 ba3.1k sqft240 E Stonequarry Rd, Vandalia, OH 45377For SaleMLS ID #967975, Andrea Gifford, Coldwell Banker Heritage. DABR MLS
- $369,9003 bd2 ba1.8k sqft10619 Frederick Pike, Vandalia, OH 45377For SaleMLS ID #965808, Lisa Nishwitz, Coldwell Banker Heritage. DABR MLS
- $519,9004 bd4 ba2.6k sqft2200 Emerson Way, Troy, OH 45373For SaleMLS ID #968715, Todd Broomhall, Keller Williams Home Town Rlty. DABR MLS
- $319,5003 bd2 ba1.5k sqft4022 Lupine Way, Tipp City, OH 45371For SaleMLS ID #959657, Kevin L Johnson, RE/MAX Alliance Realty. DABR MLS
- $414,9004 bd3 ba2.7k sqft6447 River Birch St, Tipp City, OH 45371New ConstructionDABR MLS
- $469,9003 bd2 ba1.8k sqft2183 Emerson Way, Troy, OH 45373For SaleMLS ID #957350, Richard Pierce, Coldwell Banker Heritage. DABR MLS
- $519,0003 bd3 ba3k sqft1509 Troy Urbana Rd, Troy, OH 45373For SaleMLS ID #968764, Ali Meyer, NavX Realty, LLC. DABR MLS
- $450,0004 bd3 ba2.7k sqft6088 Oak Ridge Dr, Dayton, OH 45424For SaleMLS ID #964720, Fatima Dzhalilova, NavX Realty, LLC. DABR MLS
