Nestled on a quiet street, this enchanting 2-bedroom plus loft, 2-bathroom home offers a perfect blend of comfort, tranquility, and breathtaking natural surroundings. Set on a generous half-acre lot, this property provides a serene escape with views of the majestic Sierra Nevada Mountains and the lake. The warm and inviting interior, offer large windows adding passive solar, illuminating the spacious living areas. 10 inch insulated walls keep the home warm and cozy all winter long. The main floor features a well-appointed kitchen with modern appliances and ample storage, ideal for preparing delicious meals after a day of outdoor adventures. Located just minutes from downtown, residents can easily access local amenities, charming shops, and a variety of outdoor activities including fishing, hiking trails, and wildlife watching. After a long day of fun activities, relax in the peaceful and private backyard hot tub. Whether you seek a peaceful retreat or an active lifestyle immersed in nature, this home offers the perfect balance of serenity and convenience.
Sold for $460,000
Tax assessed value
$460,000
70 N Buckeye Dr, Bridgeport, CA 93517
2beds
1,665sqft
Single Family Residence
Built in 1994
0.5 Acres Lot
$483,400 Zestimate®
$276/sqft
$2,913 Estimated rent
Home value
$483,400
$459,000 - $508,000
$2,913/mo
Zestimate® history
Owner options
List your home for rent
$2,913/mo
Rent Zestimate®
Find your next renter with Zillow Rental Manager. Plus, with online applications, you can quickly screen prospective tenants – for free.
$2,913/mo
Rent Zestimate®
Refinance and save
$2,903/mo
Est. payment
Refinancing to a lower rate could help reduce your monthly payments and save thousands over the life of the loan.
$2,903/mo
Est. payment
Explore your selling options
Work with a Zillow partner agent
Leverage their expertise and Zillow's premium Showcase listings to get your home seen by more buyers.
Get startedList with your own agent
Get your home in front of millions of buyers by listing it on Zillow.
Learn how to do itSell it yourself
Take full control of how buyers see your home on Zillow by listing For Sale by Owner (FSBO).
List your homeWhat's special
Zillow last checked:
Listing updated:
Listed by:
Jennifer Lanners 949-285-7333,
Mammoth Realty Group, Inc.
Bought with:
Susan O'Brien, DRE #01245936
Mammoth Realty Group, Inc.
Jennifer Lanners, DRE #01731067
Mammoth Realty Group, Inc.
Source: MLBOR,MLS#: 240485 Originating MLS: Mammoth Lakes Board of REALTORS
Originating MLS: Mammoth Lakes Board of REALTORSFacts & features
Interior
Bedrooms & bathrooms
- Bedrooms: 2
- Bathrooms: 2
- Full bathrooms: 2
Rooms
- Room types: Loft, None
Heating
- Propane
Appliances
- Included: Dryer, Dishwasher, Disposal, Gas Oven, Gas Range, Refrigerator, Washer, Propane Water Heater
- Laundry: Washer Hookup
Features
- Ceiling Fan(s), Carbon Monoxide Detector, Jetted Tub, Loft, Vaulted Ceiling(s)
- Flooring: Hardwood
- Windows: Double Pane Windows
- Basement: None
- Has fireplace: Yes
- Fireplace features: Wood Burning Stove
Interior area
- Total structure area: 1,665
- Total interior livable area: 1,665 sqft
Property
Parking
- Total spaces: 2
- Parking features: Attached, Garage, Garage Door Opener
- Attached garage spaces: 2
Features
- Levels: Two
- Stories: 2
- Has spa: Yes
Lot
- Size: 0.5 Acres
Details
- Parcel number: 008220029000
Construction
Type & style
- Home type: SingleFamily
- Property subtype: Single Family Residence
Materials
- Roof: Metal
Condition
- Year built: 1994
Utilities & green energy
- Sewer: Septic Tank
- Utilities for property: Propane
Community & HOA
Community
- Security: Carbon Monoxide Detector(s), Smoke Detector(s)
- Subdivision: Walker Heights
HOA
- Amenities included: None
Location
- Region: Bridgeport
Financial & listing details
- Price per square foot: $276/sqft
- Tax assessed value: $460,000
- Annual tax amount: $4,859
- Date on market: 7/24/2024
- Listing agreement: Exclusive Right To Sell
Price history
| Date | Event | Price |
|---|---|---|
| 10/15/2024 | Sold | $460,000-5.2%$276/sqft |
Source:  MLBOR #240485 Report a problem MLBOR #240485 Report a problem | ||
| 9/6/2024 | Price change | $485,000-2.8%$291/sqft |
Source: MLBOR #240485 Report a problem | ||
| 7/24/2024 | Listed for sale | $499,000$300/sqft |
Source: MLBOR #240485 Report a problem | ||
| 6/19/2024 | Pending sale | $499,000$300/sqft |
Source: Owner Report a problem | ||
| 5/1/2024 | Price change | $499,000-3.1%$300/sqft |
Source: Owner Report a problem | ||
| 3/19/2024 | Listed for sale | $515,000+49.5%$309/sqft |
Source: Owner Report a problem | ||
| 4/26/2011 | Sold | $344,455-6.1%$207/sqft |
Source: Public Record Report a problem | ||
| 9/15/2006 | Sold | $367,000$220/sqft |
Source: Public Record Report a problem | ||
Public tax history
| Year | Property taxes | Tax assessment |
|---|---|---|
| 2025 | $4,859 +52.7% | $460,000 +52.6% |
| 2024 | $3,181 +2% | $301,442 +2% |
| 2023 | $3,118 +2% | $295,532 +2% |
| 2022 | $3,057 +18.4% | $289,739 +18.3% |
| 2021 | $2,583 +13.9% | $245,000 +14% |
| 2020 | $2,268 +7.7% | $215,000 +7.5% |
| 2019 | $2,106 | $200,000 |
| 2018 | $2,106 | $200,000 |
| 2017 | $2,106 | $200,000 |
| 2016 | $2,106 -22.4% | $200,000 -21.8% |
| 2015 | $2,712 +2.6% | $255,840 +2% |
| 2014 | $2,645 -99% | $250,829 +0.5% |
| 2013 | $263,258 +10101.1% | $249,696 +2% |
| 2012 | $2,581 -9.4% | $244,800 -9.3% |
| 2011 | $2,848 | $270,000 -14.3% |
| 2010 | -- | $315,000 -17.4% |
| 2009 | -- | $381,514 |
Find assessor info on the county website
Neighborhood: 93517
Nearby homes
- $473,4003 bd2 ba1.8k sqft303 Aurora Canyon Rd, Bridgeport, CA 93517Off Market
- $458,0003 bd2 ba1.4k sqft30 N Buckeye Dr, Bridgeport, CA 93517Off Market
- $416,0004 bd2 ba2.5k sqft104 N Buckeye Dr, Bridgeport, CA 93517Sold
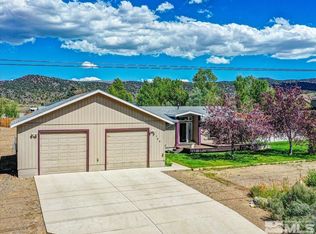
- $295,2002 bd1 ba1.7k sqft345 Aurora Canyon Rd, Bridgeport, CA 93517Off Market
- $798,1004 bd3 ba4.2k sqft265 Aurora Canyon Rd, Bridgeport, CA 93517Off Market
- $420,0004 bd2 ba2.2k sqft49 N Buckeye Dr, Bridgeport, CA 93517Off Market
- $650,9005 bd3 ba2.9k sqft71 N Buckeye Dr, Bridgeport, CA 93517Off Market
- $441,4003 bd2 ba1.5k sqft99 N Buckeye Dr, Bridgeport, CA 93517Off Market
Nearby schools
GreatSchools rating
- 9/10Bridgeport Elementary SchoolGrades: K-8Distance: 0.7 mi
- 6/10Lee Vining High SchoolGrades: 9-12Distance: 21.5 mi
- 7/10Lee Vining Elementary SchoolGrades: K-8Distance: 21.8 mi


Get pre-qualified for a loan
At Zillow Home Loans, we can pre-qualify you in as little as 5 minutes with no impact to your credit score.An equal housing lender. NMLS #10287.
- California
- Mono County
- Bridgeport
- 93517
- 70 N Buckeye Dr
Nearby cities
Nearby neighborhoods
Nearby zip codes
Other Bridgeport Topics
