Skip main navigation
Sold for $378,000
  • $378,000

    70 N Chaucer Way, Kittrell, NC 27544

    3beds
    1,840sqft
    Single Family Residence, Residential
    Built in 1993
    5.77 Acres Lot
    $378,100 Zestimate®
    $205/sqft
    $1,774 Estimated rent

    Home value

    $378,100

    Estimated sales range

    Not available

    $1,774/mo

    Zestimate® history
    Loading
    Loading...

    Owner options

    List your home for rent

    $1,774/mo

    Rent Zestimate®

    Find your next renter with Zillow Rental Manager. Plus, with online applications, you can quickly screen prospective tenants – for free.

    Learn more

    $1,774/mo

    Rent Zestimate®

    Refinance and save

    $2,285/mo

    Est. payment

    Refinancing to a lower rate could help reduce your monthly payments and save thousands over the life of the loan.

    See today's rates

    $2,285/mo

    Est. payment

    Explore your selling options

    Work with a Zillow partner agent

    Leverage their expertise and Zillow's premium Showcase listings to get your home seen by more buyers.

    Get started

    List with your own agent

    Get your home in front of millions of buyers by listing it on Zillow.

    Learn how to do it

    Sell it yourself

    Take full control of how buyers see your home on Zillow by listing For Sale by Owner (FSBO).

    List your home

    What's special

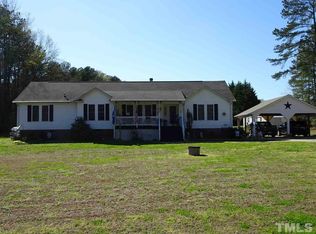
    Country Living on 5.77 Acres! Discover the perfect blend of space, comfort, and thoughtful updates in this charming 3-bedroom, 2.5-bath home with room to grow. Nestled on 5.77 acres, this property offers privacy and peaceful surroundings while still delivering modern conveniences. The beautifully redesigned kitchen is a standout feature, complete with a gas cooktop, double ovens, a pot filler, and a stunning finished wood island--ideal for both everyday living and entertaining. The kitchen opens seamlessly to the family room, where a soaring cathedral ceiling and gas log fireplace create a warm and inviting atmosphere. The main level features two bedrooms that share a full bath, along with luxury vinyl plank flooring throughout. Elegant wood steps lead from the foyer and dining room down to the sunken family room, adding architectural interest and charm. Upstairs, the private primary suite offers a peaceful retreat with views overlooking the spacious backyard. The unfinished basement with a half bath provides endless potential--whether you envision additional living space, a home gym, or a workshop, it's ready for your personal touch. Enjoy the beauty of country living with room to roam, all while having a thoughtfully updated home to call your own. Seller is offering $6,000 concession. Home is USDA approved!

    Zillow last checked:

    Listing updated:

    Listed by:

    Susan Abshire 919-274-9393,

    Coldwell Banker HPW,

    Terri Grandy Mainey 919-623-6054,

    Coldwell Banker HPW

    Bought with:

    Victoria Block, 289481

    Northside Realty Inc.

    Source: Doorify MLS,MLS#: 10156212MLS Logo

    Facts & features

    Interior

    Bedrooms & bathrooms
    • Bedrooms: 3
    • Bathrooms: 3
    • Full bathrooms: 2
    • 1/2 bathrooms: 1
    Heating
    • Forced Air, Heat Pump
    Cooling
    • Electric, Heat Pump
    Appliances
    • Included: Dishwasher, Double Oven, Gas Cooktop, Refrigerator, Tankless Water Heater
    • Laundry: Electric Dryer Hookup, Laundry Room, Main Level, Washer Hookup
    Features
    • Bathtub/Shower Combination, Cathedral Ceiling(s), Ceiling Fan(s), Kitchen Island, Kitchen/Dining Room Combination, Walk-In Closet(s), Walk-In Shower
    • Flooring: Carpet, Laminate, Vinyl
    • Doors: French Doors, Storm Door(s)
    • Basement: Concrete, Heated, Partially Finished, Walk-Out Access
    • Number of fireplaces: 1
    • Fireplace features: Family Room, Gas Log
    Interior area
    • Total structure area: 1,840
    • Total interior livable area: 1,840 sqft
    • Finished area above ground: 1,840
    • Finished area below ground: 0

    Property

    Parking
    • Total spaces: 5
    • Parking features: Asphalt, Driveway, Paved
    • Uncovered spaces: 5
    Features
    • Levels: One and One Half
    • Stories: 1
    • Patio & porch: Deck
    • Exterior features: Fenced Yard, Storage
    • Fencing: Back Yard, Fenced, Partial
    • Has view: Yes
    • View description: Forest, Rural, Trees/Woods
    Lot
    • Size: 5.77 Acres
    • Features: Agricultural, Back Yard, Front Yard, Hardwood Trees, Many Trees, Partially Cleared, Rectangular Lot, Secluded, Wooded
    Details
    • Additional structures: Shed(s)
    • Parcel number: 0470A02001
    • Special conditions: Standard
    • Horses can be raised: Yes

    Construction

    Type & style
    • Home type: SingleFamily
    • Architectural style: Bungalow, Cape Cod
    • Property subtype: Single Family Residence, Residential
    Materials
    • Vinyl Siding
    • Foundation: Block, Brick/Mortar, Pillar/Post/Pier
    • Roof: Shingle
    Condition
    • New construction: No
    • Year built: 1993

    Utilities & green energy

    • Sewer: Septic Tank
    • Water: Well
    • Utilities for property: Cable Available, Electricity Connected, Propane

    Community & HOA

    Community
    • Subdivision: Canterbury Forest
    HOA
    • Has HOA: No
    Location
    • Region: Kittrell

    Financial & listing details

    • Price per square foot: $205/sqft
    • Tax assessed value: $256,648
    • Annual tax amount: $2,206
    • Date on market: 3/31/2026
    • Road surface type: Asphalt

    Price history

    DateEventPrice
    6/11/2026Sold$378,000+3.6%$205/sqft
    Source: Doorify MLS #10156212 Report a problem
    4/11/2026Pending sale$364,900$198/sqft
    Source: Doorify MLS #10156212 Report a problem
    3/31/2026Listed for sale$364,900+50.2%$198/sqft
    Source: Doorify MLS #10156212 Report a problem
    5/28/2021Sold$242,900+5.6%$132/sqft
    Source: Doorify MLS #2379723 Report a problem
    7/31/2018Listing removed$230,000$125/sqft
    Source: Currin's Real Estate #2167168 Report a problem
    7/3/2018Price change$230,000-0.9%$125/sqft
    Source: Currin's Real Estate #2167168 Report a problem
    5/16/2018Listed for sale$232,000$126/sqft
    Source: Currin's Real Estate #2167168 Report a problem

    Public tax history

    YearProperty taxesTax assessment
    2025$2,207 +9.8%$256,648
    2024$2,009 +9.6%$256,648 +46.7%
    2023$1,833 $174,990
    2022$1,833 $174,990
    2021$1,833 +0.2%$174,990
    2020$1,830 +0.3%$174,990
    2019$1,825 +2.5%$174,990
    2018$1,781 +2.4%$174,990
    2017$1,739 $174,990
    2016$1,739 $174,990 -18.2%
    2015$1,739 -7.8%$213,990 0%
    2014$1,886 +7.2%$214,084
    2013$1,760 $214,084
    2012$1,760 +1.7%$214,084
    2011$1,730 $214,084
    Find assessor info on the county website

    Neighborhood: 27544

    Nearby schools

    GreatSchools rating
    Schools provided by the listing agent
    • Elementary: Vance - Zeb Vance Elementary School
    • Middle: Vance County Schools
    • High: Vance County Schools

    Source: Doorify MLS. This data may not be complete. We recommend contacting the local school district to confirm school assignments for this home.

    Get pre-qualified for a loan
    At Zillow Home Loans, we can pre-qualify you in as little as 5 minutes with no impact to your credit score.

    An equal housing lender. NMLS #10287.