Open House is CANCELLED - Located in Fairfield Farms a beautiful residence situated in a well-established neighborhood adorned with mature trees, large lots and offering generous space between homes for added privacy. As you approach, you'll be greeted by professionally landscaped grounds and an inviting double entry door. The foyer features elegant slate tile flooring leading you to the right. Discover a bright and airy formal living room boasting a large picture window that fills the space with natural light, complemented by gleaming hardwood floors. This room seamlessly flows into the dining room, which also features hardwood floors and a large picture window. The living room has been freshly painted, creating a welcoming ambiance. The updated kitchen, also with hardwood flooring, offers ample cabinet and counter space, enhanced by upgraded granite countertops, a convenient cooktop, a gas stove, and a double wall oven. You'll also appreciate the double sink with a gooseneck sprayer faucet and a window above. The kitchen is equipped with stainless steel appliances, recessed lighting, and a delightful breakfast nook area. Continuing through the home, you'll find the cozy family room, complete with a charming wood-burning fireplace made of brick flanked by 2 windows. From here, step out onto the relaxing screened porch, an ideal space for entertaining guests or simply unwinding. Ascend the stairs to the upper level, where you'll discover 4 comfortable carpeted bedrooms, and a well-appointed hall bathroom. In the Primary Bedroom with an ensuite that has been tastefully updated with modern touches, including a vanity with a quartz top, brushed nickel hardware, a tiled shower with glass doors, and a stylish stone floor in the shower. This home also offers practical features such as a two-car garage, a convenient first-floor laundry room, and a partial basement providing extra storage space. Additionally, there is a powder room located on the first floor for added convenience. The outdoor space is equally impressive, featuring a paver patio perfect for outdoor gatherings, beautiful landscaping, a charming garden nestled under the trees, a designated fire pit area, and a shed for storing garden tools and equipment. The backyard is fully enclosed by an attractive white vinyl split rail fence with wire fencing, ensuring a safe environment for children and pets to play freely. Don't miss the opportunity to experience the spaciousness and comfort of this wonderful home. Call today to schedule your visit!
Sold for $385,000
$385,000
70 N Fairfield Dr, Dover, DE 19901
4beds
2,022sqft
Single Family Residence
Built in 1978
0.4 Acres Lot
$395,800 Zestimate®
$190/sqft
$2,672 Estimated rent
Home value
$395,800
$368,000 - $427,000
$2,672/mo
Zestimate® history
Owner options
List your home for rent
$2,672/mo
Rent Zestimate®
Find your next renter with Zillow Rental Manager. Plus, with online applications, you can quickly screen prospective tenants – for free.
$2,672/mo
Rent Zestimate®
Refinance and save
$2,242/mo
Est. payment
Refinancing to a lower rate could help reduce your monthly payments and save thousands over the life of the loan.
$2,242/mo
Est. payment
Explore your selling options
Work with a Zillow partner agent
Leverage their expertise and Zillow's premium Showcase listings to get your home seen by more buyers.
Get startedList with your own agent
Get your home in front of millions of buyers by listing it on Zillow.
Learn how to do itSell it yourself
Take full control of how buyers see your home on Zillow by listing For Sale by Owner (FSBO).
List your homeWhat's special
Wire fencingModern touchesCharming gardenMature treesBeautiful landscapingProfessionally landscaped groundsWood-burning fireplace
Zillow last checked:
Listing updated:
Listed by:
Nitan Soni 302-747-3333,
Northrop Realty,
Listing Team: Nitan Soni Group, Co-Listing Team: Nitan Soni Group,Co-Listing Agent: Greg Seger 302-228-7060,
Northrop Realty
Bought with:
Barry Godfrey, R1-0002457
Home Finders Real Estate Company
Source: Bright MLS,MLS#: DEKT2038400
Facts & features
Interior
Bedrooms & bathrooms
- Bedrooms: 4
- Bathrooms: 3
- Full bathrooms: 2
- 1/2 bathrooms: 1
- Main level bathrooms: 1
Rooms
- Room types: Living Room, Dining Room, Primary Bedroom, Bedroom 2, Bedroom 3, Kitchen, Family Room, Foyer
Primary bedroom
- Features: Flooring - Carpet, Attached Bathroom
- Level: Upper
- Area: 176 Square Feet
- Dimensions: 16 x 11
Bedroom 2
- Features: Flooring - Carpet
- Level: Upper
- Area: 120 Square Feet
- Dimensions: 12 x 10
Bedroom 3
- Features: Flooring - Carpet
- Level: Upper
- Area: 121 Square Feet
- Dimensions: 11 x 11
Dining room
- Features: Flooring - HardWood
- Level: Main
- Area: 156 Square Feet
- Dimensions: 13 x 12
Family room
- Features: Flooring - HardWood, Fireplace - Wood Burning
- Level: Main
- Area: 247 Square Feet
- Dimensions: 19 x 13
Foyer
- Features: Flooring - Other
- Level: Main
Kitchen
- Features: Flooring - HardWood, Recessed Lighting, Granite Counters, Breakfast Nook, Dining Area, Double Sink, Eat-in Kitchen, Kitchen - Gas Cooking
- Level: Main
Living room
- Features: Flooring - HardWood
- Level: Main
- Area: 266 Square Feet
- Dimensions: 19 x 14
Screened porch
- Features: Flooring - Concrete
- Level: Main
- Area: 224 Square Feet
- Dimensions: 16 x 14
Heating
- Forced Air, Natural Gas
Cooling
- Central Air, Electric
Appliances
- Included: Cooktop, Dishwasher, Disposal, Dryer, Energy Efficient Appliances, Exhaust Fan, Freezer, Ice Maker, Microwave, Double Oven, Oven, Range Hood, Refrigerator, Stainless Steel Appliance(s), Washer, Water Dispenser, Water Heater
- Laundry: Main Level
Features
- Bathroom - Stall Shower, Bathroom - Tub Shower, Breakfast Area, Ceiling Fan(s), Chair Railings, Crown Molding, Dining Area, Floor Plan - Traditional, Eat-in Kitchen, Kitchen - Gourmet, Primary Bath(s), Recessed Lighting, Upgraded Countertops, Dry Wall, Paneled Walls
- Flooring: Carpet, Slate, Hardwood, Tile/Brick, Wood
- Doors: Double Entry, Six Panel, Sliding Glass
- Windows: Double Hung, Double Pane Windows, Screens, Vinyl Clad, Window Treatments
- Basement: Connecting Stairway,Interior Entry,Partial,Windows
- Number of fireplaces: 1
- Fireplace features: Wood Burning, Mantel(s), Brick
Interior area
- Total structure area: 2,892
- Total interior livable area: 2,022 sqft
- Finished area above ground: 2,022
- Finished area below ground: 0
Property
Parking
- Total spaces: 6
- Parking features: Garage Faces Front, Garage Door Opener, Inside Entrance, Asphalt, Driveway, Attached, On Street
- Attached garage spaces: 2
- Uncovered spaces: 4
- Details: Garage Sqft: 454
Accessibility
- Accessibility features: Other
Features
- Levels: Two
- Stories: 2
- Patio & porch: Screened Porch
- Exterior features: Extensive Hardscape, Lighting, Street Lights
- Pool features: None
- Fencing: Full,Back Yard,Split Rail,Vinyl
- Has view: Yes
- View description: Garden
Lot
- Size: 0.4 Acres
- Dimensions: 102.94 x 167.58
- Features: Front Yard, Landscaped, Level, Rear Yard, SideYard(s)
Details
- Additional structures: Above Grade, Below Grade
- Parcel number: NM0008617020500000
- Zoning: RS1
- Special conditions: Standard
Construction
Type & style
- Home type: SingleFamily
- Architectural style: Traditional,Colonial
- Property subtype: Single Family Residence
Materials
- Aluminum Siding, Block
- Foundation: Slab
- Roof: Pitched,Shingle
Condition
- Excellent
- New construction: No
- Year built: 1978
Utilities & green energy
- Sewer: Public Sewer
- Water: Well
- Utilities for property: Cable Available, Electricity Available, Phone Available
Community & HOA
Community
- Security: Carbon Monoxide Detector(s), Main Entrance Lock, Smoke Detector(s)
- Subdivision: Fairfield Farms
HOA
- Has HOA: No
Location
- Region: Dover
Financial & listing details
- Price per square foot: $190/sqft
- Tax assessed value: $317,100
- Annual tax amount: $1,252
- Date on market: 6/19/2025
- Listing agreement: Exclusive Right To Sell
- Ownership: Fee Simple
Price history
| Date | Event | Price |
|---|---|---|
| 7/31/2025 | Sold | $385,000$190/sqft |
Source:  Bright MLS #DEKT2038400 Report a problem Bright MLS #DEKT2038400 Report a problem | ||
| 6/27/2025 | Contingent | $385,000$190/sqft |
Source: Bright MLS #DEKT2038400 Report a problem | ||
| 6/19/2025 | Listed for sale | $385,000$190/sqft |
Source: Bright MLS #DEKT2038400 Report a problem | ||
Public tax history
| Year | Property taxes | Tax assessment |
|---|---|---|
| 2025 | $1,749 +2.1% | $317,100 |
| 2024 | $1,713 -10.3% | $317,100 +452.4% |
| 2023 | $1,910 +5.6% | $57,400 |
| 2022 | $1,809 +1.2% | $57,400 |
| 2021 | $1,788 +2.2% | $57,400 |
| 2020 | $1,749 +3.1% | $57,400 |
| 2019 | $1,696 +2.8% | $57,400 |
| 2018 | $1,649 | $57,400 |
| 2017 | $1,649 +7.6% | $57,400 |
| 2016 | $1,533 +14.7% | $57,400 |
| 2015 | $1,336 +0.8% | $57,400 |
| 2014 | $1,326 | $57,400 |
| 2012 | -- | $57,400 |
| 2011 | -- | $57,400 |
| 2010 | -- | $57,400 |
| 2009 | -- | $57,400 |
| 2008 | -- | $57,400 |
| 2007 | -- | $57,400 |
| 2005 | -- | $57,400 |
| 2004 | -- | $57,400 |
| 2002 | -- | $57,400 |
| 2001 | -- | $57,400 |
| 2000 | $966 | $57,400 |
Find assessor info on the county website
Neighborhood: Highland Acres
Nearby homes
- $376,0004 bd3 ba2.1k sqft80 N Fairfield Dr, Dover, DE 19901Sold
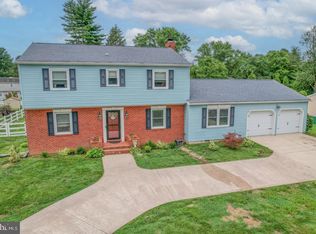
- $543,5004 bd3 ba4.4k sqft60 N Fairfield Dr, Dover, DE 19901Off Market
- $408,1005 bd2 ba2.7k sqft45 Dalwin Dr, Dover, DE 19901Off Market

- $385,3004 bd2 ba2.4k sqft57 Dalwin Dr, Dover, DE 19901Off Market
- $397,0003 bd3 ba2.4k sqft45 N Fairfield Dr, Dover, DE 19901Sold
- $431,3004 bd3 ba2.1k sqft90 N Fairfield Dr, Dover, DE 19901Off Market
- $406,0004 bd2 ba2.3k sqft29 Dalwin Dr, Dover, DE 19901Off Market
- $387,4004 bd2 ba2.2k sqft67 Dalwin Dr, Dover, DE 19901Off Market
Nearby schools
GreatSchools rating
- NAStar Hill Elementary SchoolGrades: PK,1-5Distance: 1.8 mi
- 4/10Postlethwait (F. Niel) Middle SchoolGrades: 6-8Distance: 1.7 mi
- 6/10Caesar Rodney High SchoolGrades: 9-12Distance: 1.1 mi
Schools provided by the listing agent
- Elementary: Star Hill
- Middle: Postlethwait
- High: Caesar Rodney
- District: Caesar Rodney
Source: Bright MLS. This data may not be complete. We recommend contacting the local school district to confirm school assignments for this home.
Get a cash offer in 3 minutes
Find out how much your home could sell for in as little as 3 minutes with a no-obligation cash offer.
Estimated market value
$395,800
Get a cash offer in 3 minutes
Find out how much your home could sell for in as little as 3 minutes with a no-obligation cash offer.
Estimated market value
$395,800
- Delaware
- Kent County
- Dover
- 19901
- Highland Acres
- 70 N Fairfield Dr
Nearby cities
Nearby neighborhoods
Nearby zip codes
Other Dover Topics
