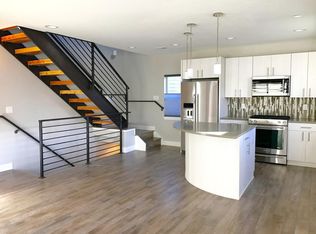
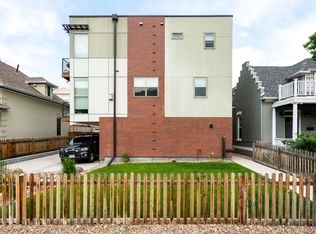
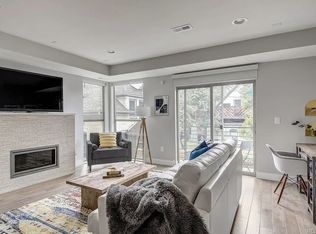
Welcome to this beautifully updated Classic Colonial Revival in the heart of Denver’s desirable Speer neighborhood, just minutes from Wash Park, Cherry Creek, and some of the city’s best dining and shopping. Built in 1900, this home blends original charm—exposed brick walls, authentic hardwoods, and restored moldings—with thoughtful modern upgrades for today’s lifestyle. The main level boasts an inviting open floor plan with a spacious living and dining area, a chef’s kitchen featuring concrete countertops, to-the-ceiling cabinetry, gas range, and a walk-in pantry, plus a luxurious full bathroom and two generously sized bedrooms. Upstairs, the primary suite is paired with a flexible loft space ideal for an office, gym, or lounge, and offers a private balcony and newly added spa-like bath with dual sinks and a walk-in shower. Perfect for entertaining or everyday living, the landscaped backyard boasts a deck, built-in grill, green space, and an oversized two-car garage that doubles as a “party pavilion.” A large laundry room with included washer and dryer, plus newer roof, windows, furnace, and central A/C, add convenience and peace of mind. With timeless character, modern amenities, and an unbeatable location, this home is ready to impress its next owner.
Sold for $850,000
Zillow last checked:
Listing updated:
Bought with:
Soyan Amin, 100087921
Compass - Denver
Source: REcolorado as distributed by MLS GRID,MLS#: 9893598
Price history
| Date | Event | Price |
|---|---|---|
| 11/21/2025 | Sold | $850,000-2.2%$459/sqft |
Source:  REcolorado as distributed by MLS GRID #9893598 Report a problem REcolorado as distributed by MLS GRID #9893598 Report a problem | ||
| 10/31/2025 | Pending sale | $869,000$469/sqft |
Source: REcolorado as distributed by MLS GRID #9893598 Report a problem | ||
| 10/2/2025 | Listed for sale | $869,000+2.2%$469/sqft |
Source: REcolorado as distributed by MLS GRID #9893598 Report a problem | ||
| 4/29/2024 | Sold | $850,000+0.1%$459/sqft |
Source: Public Record Report a problem | ||
| 4/2/2024 | Pending sale | $849,000$458/sqft |
Source: REcolorado as distributed by MLS GRID #7997962 Report a problem | ||
| 3/28/2024 | Listed for sale | $849,000+27.7%$458/sqft |
Source: REcolorado as distributed by MLS GRID #7997962 Report a problem | ||
| 9/14/2020 | Sold | $665,000-1.5%$359/sqft |
Source: Public Record Report a problem | ||
| 8/21/2020 | Pending sale | $675,000$364/sqft |
Source: Berkshire Hathaway Homeservices Ire Denver #7589297 Report a problem | ||
| 8/12/2020 | Listed for sale | $675,000+98.5%$364/sqft |
Source: Berkshire Hathaway Homeservices Ire Denver #7589297 Report a problem | ||
| 5/6/2014 | Sold | $340,000+0%$183/sqft |
Source: Public Record Report a problem | ||
| 3/17/2014 | Listed for sale | $339,999+295.3%$183/sqft |
Source: Edelweiss Realty Co. #9980499 Report a problem | ||
| 5/10/1994 | Sold | $86,000$46/sqft |
Source: Public Record Report a problem | ||

Get a cash offer in 3 minutes
Find out how much your home could sell for in as little as 3 minutes with a no-obligation cash offer.
Estimated market value
$840,500
