Skip main navigation
Closed
  • $130,600

    70 N Main St, Bainbridge, NY 13733

    4beds
    1,652sqft
    Single Family Residence
    Built in 1899
    0.28 Acres Lot
    $170,600 Zestimate®
    $79/sqft
    $2,128 Estimated rent

    Home value

    $170,600

    $155,000 - $188,000

    $2,128/mo

    Zestimate® history
    Loading
    Loading...

    Owner options

    List your home for rent

    $2,128/mo

    Rent Zestimate®

    Find your next renter with Zillow Rental Manager. Plus, with online applications, you can quickly screen prospective tenants – for free.

    Learn more

    $2,128/mo

    Rent Zestimate®

    Refinance and save

    $812/mo

    Est. payment

    Refinancing to a lower rate could help reduce your monthly payments and save thousands over the life of the loan.

    See today's rates

    $812/mo

    Est. payment

    Explore your selling options

    Work with a Zillow partner agent

    Leverage their expertise and Zillow's premium Showcase listings to get your home seen by more buyers.

    Get started

    List with your own agent

    Get your home in front of millions of buyers by listing it on Zillow.

    Learn how to do it

    Sell it yourself

    Take full control of how buyers see your home on Zillow by listing For Sale by Owner (FSBO).

    List your home

    What's special

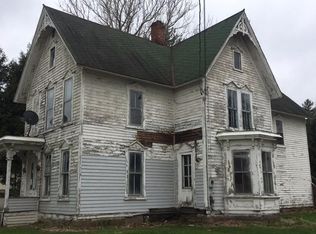
    You must see this charming, vintage home with sun drenched rooms. It may easily be converted to a beautiful two family house. The main floor has front and back enclosed porches. One leads to an eat-in kitchen w/laundry. Large windows light up the spacious living room; 2 bedrooms; full bath and a bonus room/home office. Wood floors throughout (some carpet covered) except in kitchen/bath areas. The upstairs kitchen opens to an enclosed porch. 2nd floor also has a living room; 2 bedrooms and full bath with a bonus room/office with desk. The yard has enough room for a wonderful garden and/or spacious play. Both the upstairs and downstairs levels have side porches. The 3 car garage with electric has a workshop area in the back, plus storage area on the second floor. A small shed to the left of the garage provides extra storage. Furnace was replaced in 2006. Updated electric is circuit breakers. Currently zoned single family, sold as is.

    Zillow last checked:

    Listing updated:

    Listed by:

    Joan M. Hale GRI 607-206-8717,

    Howard Hanna

    Bought with:

    Shannon DuMond, 10401241389

    EXIT Realty Homeward Bound

    Source: NYSAMLSs,MLS#: R1485331MLS LogoOriginating MLS: Otsego-Delaware

    Facts & features

    Interior

    Bedrooms & bathrooms
    • Bedrooms: 4
    • Bathrooms: 2
    • Full bathrooms: 2
    • Main level bathrooms: 1
    • Main level bedrooms: 2
    Heating
    • Oil, Forced Air
    Appliances
    • Included: Dryer, Exhaust Fan, Freezer, Oil Water Heater, Refrigerator, Range Hood, Washer
    • Laundry: Accessible Utilities or Laundry, Main Level
    Features
    • Ceiling Fan(s), Eat-in Kitchen, Separate/Formal Living Room, Second Kitchen, Natural Woodwork, Bedroom on Main Level, Main Level Primary, Workshop
    • Flooring: Carpet, Hardwood, Varies, Vinyl
    • Basement: Exterior Entry,Full,Walk-Up Access
    • Has fireplace: No
    Interior area
    • Total structure area: 1,652
    • Total interior livable area: 1,652 sqft

    Property

    Parking
    • Total spaces: 3
    • Parking features: Detached, Electricity, Garage, Storage, Garage Door Opener
    • Garage spaces: 3
    Accessibility
    • Accessibility features: Accessible Bedroom, No Stairs, Accessible Approach with Ramp, Accessible Entrance
    Features
    • Levels: Two
    • Stories: 2
    • Patio & porch: Deck, Enclosed, Porch, Screened
    • Exterior features: Blacktop Driveway, Deck
    Lot
    • Size: 0.28 Acres
    • Dimensions: 63 x 195
    • Features: Flood Zone, Rectangular, Rectangular Lot, Residential Lot
    Details
    • Additional structures: Shed(s), Storage
    • Parcel number: 265.0732
    • Special conditions: Estate

    Construction

    Type & style
    • Home type: SingleFamily
    • Architectural style: Two Story
    • Property subtype: Single Family Residence
    Materials
    • Frame, Other, See Remarks, Wood Siding
    • Foundation: Stone
    • Roof: Asphalt,Other,See Remarks
    Condition
    • Resale
    • Year built: 1899

    Utilities & green energy

    • Electric: Circuit Breakers
    • Water: Connected, Public
    • Utilities for property: High Speed Internet Available, Sewer Available, Water Connected

    Community & neighborhood

    Location
    • Region: Bainbridge

    Other

    Other facts
    • Listing terms: Cash,Conventional

    Price history

    DateEventPrice
    1/9/2024Sold$130,600-6%$79/sqft
    Source: NYSAMLSs #R1485331 Report a problem
    10/30/2023Pending sale$139,000$84/sqft
    Source: NYSAMLSs #R1485331 Report a problem
    9/8/2023Listed for sale$139,000$84/sqft
    Source: NYSAMLSs #R1485331 Report a problem
    9/7/2023Contingent$139,000-3.5%$84/sqft
    Source: NYSAMLSs #R1485331 Report a problem
    8/21/2023Pending sale$144,000$87/sqft
    Source: NYSAMLSs #R1485331 Report a problem
    7/18/2023Listed for sale$144,000$87/sqft
    Source: NYSAMLSs #R1485331 Report a problem

    Public tax history

    YearProperty taxesTax assessment
    2025-- $92,000
    2024-- $92,000
    2023-- $92,000
    2022-- $92,000
    2021-- $92,000
    2020-- $92,000
    2019-- $92,000
    2018-- $92,000
    2017$527 $92,000
    2016-- $92,000
    2015-- $92,000
    2014-- $92,000 -16.7%
    2013-- $110,500
    2012-- $110,500
    2011-- $110,500
    2010-- $110,500 +145.6%
    2009-- $45,000
    2008-- $45,000
    2007-- $45,000
    2006-- $45,000
    2005-- $45,000
    2004-- $45,000 +52.5%
    2003-- $29,500
    2002-- $29,500
    2001-- $29,500

    Find assessor info on the county website

    Neighborhood: 13733

    Nearby schools

    GreatSchools rating
    Schools provided by the listing agent
    • District: Bainbridge-Guilford

    Source: NYSAMLSs. This data may not be complete. We recommend contacting the local school district to confirm school assignments for this home.