Impeccably maintained, this exquisite home resides on a tranquil and secluded lot within the charming Foxfire community, just a short drive west of Pinehurst. Nestled amidst the splendor of nature, Foxfire boasts two championship golf courses for enthusiasts. Crafted with exceptional attention to detail, this home showcases a captivating backyard adorned with a substantial retaining wall, fashioning a secluded sanctuary complemented by a fully fenced yard. The property's rear boundary meets a farm, enhancing its sense of seclusion. Both the screened porch and front porch boast stunning custom tongue-in-groove ceilings, adding to the home's allure.
Throughout, discover a wealth of upgrades and bespoke features, including genuine nail-down hickory hardwood flooring and tile in the bathrooms. The home's bathrooms boast beautifully tiled showers and tub surrounds. Vaulted ceilings grace the great room and second bedroom, while the master bedroom features an impressive tray ceiling. Abundant windows flood the home with natural light, offering picturesque views from every angle.
The master bathroom boasts a walk-in shower with a bench, dual walk-in closets, private water closet, and an expansive vanity area with double sinks. Quartz countertops adorn both the kitchen and all bathrooms. The kitchen is a chef's delight, equipped with 42'' soft-closed upper cabinets, a tiled backsplash, under-cabinet lighting, and LG Stainless Appliances, including a French Door Refrigerator with dual ice makers. A gas fireplace with propane logs adds warmth and ambiance to the living space.
The spacious two-car garage features an 8' high door, ideal for accommodating larger vehicles, with additional storage available in the crawl space on a concrete pad. The home is accompanied by a transferable warranty and a termite bond, offering peace of mind. Notably, there are no HOA dues associated with this property. Remainder of home warranty (approximately 1 yr, 5mths) to transfer.
Sold for $475,000
$475,000
70 N Shamrock Drive, Jackson Springs, NC 27281
4beds
2,209sqft
Single Family Residence
Built in 2022
0.69 Acres Lot
$486,100 Zestimate®
$215/sqft
$2,433 Estimated rent
Home value
$486,100
$433,000 - $544,000
$2,433/mo
Zestimate® history
Owner options
List your home for rent
$2,433/mo
Rent Zestimate®
Find your next renter with Zillow Rental Manager. Plus, with online applications, you can quickly screen prospective tenants – for free.
$2,433/mo
Rent Zestimate®
Refinance and save
$2,801/mo
Est. payment
Refinancing to a lower rate could help reduce your monthly payments and save thousands over the life of the loan.
$2,801/mo
Est. payment
Explore your selling options
Work with a Zillow partner agent
Leverage their expertise and Zillow's premium Showcase listings to get your home seen by more buyers.
Get startedList with your own agent
Get your home in front of millions of buyers by listing it on Zillow.
Learn how to do itSell it yourself
Take full control of how buyers see your home on Zillow by listing For Sale by Owner (FSBO).
List your homeWhat's special
Fully fenced yardSpacious two-car garageCustom tongue-in-groove ceilingsVaulted ceilingsTray ceilingTranquil and secluded lotCaptivating backyard
Zillow last checked:
Listing updated:
Listed by:
Meredith Shealy Morski 803-944-2541,
Pines Sotheby's International Realty
Bought with:
Kyle Kline, 336848
eXp Realty
Source: Hive MLS,MLS#: 100445548 Originating MLS: Mid Carolina Regional MLS
Originating MLS: Mid Carolina Regional MLSFacts & features
Interior
Bedrooms & bathrooms
- Bedrooms: 4
- Bathrooms: 3
- Full bathrooms: 3
Rooms
- Room types: Master Bedroom, Bedroom 2, Bedroom 3, Bedroom 4, Living Room
Primary bedroom
- Level: Main
- Dimensions: 16 x 15
Bedroom 2
- Level: Main
- Dimensions: 11 x 11
Bedroom 3
- Level: Main
- Dimensions: 12 x 11
Bedroom 4
- Level: Second
- Dimensions: 15 x 21
Living room
- Level: Main
- Dimensions: 20 x 18
Heating
- Forced Air, Heat Pump, Electric
Cooling
- Central Air, Heat Pump, Zoned
Appliances
- Included: Built-In Microwave, Dishwasher, Convection Oven
- Laundry: Laundry Room
Features
- Master Downstairs, Walk-in Closet(s), Vaulted Ceiling(s), Tray Ceiling(s), High Ceilings, Entrance Foyer, Kitchen Island, Ceiling Fan(s), Walk-in Shower, Blinds/Shades, Gas Log, Walk-In Closet(s)
- Flooring: Wood
- Basement: None
- Has fireplace: Yes
- Fireplace features: Gas Log
Interior area
- Total structure area: 2,209
- Total interior livable area: 2,209 sqft
Property
Parking
- Total spaces: 2
- Parking features: Garage Faces Front, Concrete, Garage Door Opener, Lighted
- Uncovered spaces: 2
Features
- Levels: Two
- Stories: 2
- Patio & porch: Patio, Porch, Screened
- Pool features: None
- Fencing: Back Yard,Wood
Lot
- Size: 0.69 Acres
- Dimensions: 137 x 189 x 173 x 186
- Features: Interior Lot, Wooded
Details
- Parcel number: 00048788
- Zoning: RS30
- Special conditions: Standard
Construction
Type & style
- Home type: SingleFamily
- Property subtype: Single Family Residence
Materials
- Vinyl Siding
- Foundation: Crawl Space
- Roof: Composition
Condition
- New construction: No
- Year built: 2022
Utilities & green energy
- Sewer: Septic Tank
- Water: Public
- Utilities for property: Water Available
Community & HOA
Community
- Security: Smoke Detector(s)
- Subdivision: FoxFire
HOA
- Has HOA: No
Location
- Region: Jackson Springs
Financial & listing details
- Price per square foot: $215/sqft
- Tax assessed value: $388,330
- Annual tax amount: $2,553
- Date on market: 2/3/2025
- Cumulative days on market: 256 days
- Listing agreement: Exclusive Right To Sell
- Listing terms: Cash,Conventional,FHA,USDA Loan,VA Loan
- Road surface type: Paved
Price history
| Date | Event | Price |
|---|---|---|
| 6/30/2025 | Sold | $475,000-3.1%$215/sqft |
Source:  Hive MLS #100445548 Report a problem Hive MLS #100445548 Report a problem | ||
| 1/31/2025 | Pending sale | $490,000$222/sqft |
Source: Hive MLS #100445548 Report a problem | ||
| 1/30/2025 | Listing removed | $2,700$1/sqft |
Source: Hive MLS #100477588 Report a problem | ||
| 12/19/2024 | Price change | $2,700-6.9%$1/sqft |
Source: Hive MLS #100477588 Report a problem | ||
| 12/17/2024 | Price change | $490,000-1.8%$222/sqft |
Source: Hive MLS #100445548 Report a problem | ||
| 11/25/2024 | Listed for rent | $2,900$1/sqft |
Source: Hive MLS #100477588 Report a problem | ||
| 10/28/2024 | Price change | $499,000-1.2%$226/sqft |
Source: Hive MLS #100445548 Report a problem | ||
| 10/15/2024 | Price change | $505,000-1.9%$229/sqft |
Source: Hive MLS #100445548 Report a problem | ||
| 10/1/2024 | Price change | $515,000-1.9%$233/sqft |
Source: Hive MLS #100445548 Report a problem | ||
| 7/24/2024 | Price change | $525,000-1.9%$238/sqft |
Source: Hive MLS #100445548 Report a problem | ||
| 6/3/2024 | Price change | $535,000-2.7%$242/sqft |
Source: Hive MLS #100445548 Report a problem | ||
| 5/20/2024 | Listed for sale | $550,000+10%$249/sqft |
Source: Hive MLS #100445548 Report a problem | ||
| 10/19/2022 | Sold | $500,000$226/sqft |
Source: Hive MLS #100342871 Report a problem | ||
| 8/26/2022 | Pending sale | $500,000$226/sqft |
Source: Hive MLS #100342871 Report a problem | ||
| 8/24/2022 | Price change | $500,000-4.8%$226/sqft |
Source: Hive MLS #100342871 Report a problem | ||
| 8/5/2022 | Listed for sale | $525,000+2000%$238/sqft |
Source: Hive MLS #100342871 Report a problem | ||
| 8/20/2020 | Sold | $25,000$11/sqft |
Source:  MCR #201505 Report a problem MCR #201505 Report a problem | ||
| 7/29/2020 | Pending sale | $25,000$11/sqft |
Source: Keller Williams Realty #201505 Report a problem | ||
| 7/25/2020 | Listed for sale | $25,000-3.8%$11/sqft |
Source: Keller Williams Realty #201505 Report a problem | ||
| 3/9/2020 | Sold | $26,000-13.3%$12/sqft |
Source: MCR #196409 Report a problem | ||
| 1/30/2020 | Pending sale | $30,000$14/sqft |
Source: RE/MAX Prime Properties #196409 Report a problem | ||
| 3/5/2019 | Listed for sale | $30,000$14/sqft |
Source: RE/MAX Prime Properties #192942 Report a problem | ||
Public tax history
| Year | Property taxes | Tax assessment |
|---|---|---|
| 2024 | $2,476 +73.5% | $388,330 |
| 2023 | $1,427 +1135.6% | $388,330 +2.1% |
| 2022 | $116 -4.5% | $380,330 +1628.8% |
| 2021 | $121 | $22,000 |
| 2020 | $121 | $22,000 |
| 2019 | $121 | $22,000 -8.3% |
| 2018 | $121 +1.9% | $24,000 |
| 2017 | $119 | $24,000 |
| 2015 | $119 +2.1% | $24,000 |
| 2014 | $116 | $24,000 |
Find assessor info on the county website
Neighborhood: 27281
Nearby homes
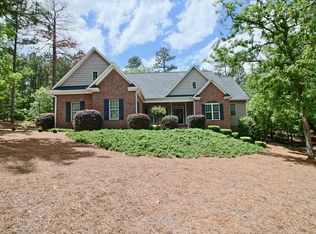
- $495,4004 bd4 ba2.4k sqft72 N Shamrock Dr, Jackson Springs, NC 27281Off Market
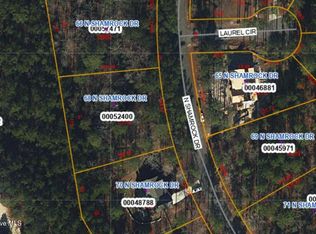
- $42,500-- bd-- ba-- sqft68 N Shamrock Dr, Jackson Springs, NC 27281Sold
- $42,2500.67 Acres68 N Shamrock Dr UNIT 51, Jackson Springs, NC 27281Sold
- $30,000-- bd-- ba-- sqft69 N Shamrock Dr, Aberdeen, NC 27281Off Market
- $429,9003 bd2 ba1.8k sqft65 N Shamrock Dr, Jackson Springs, NC 27281Off Market
- $---- sqft1 Laurel Cir, Jackson Springs, NC 27281Off Market
- $30,000-- bd-- ba-- sqft66 N Shamrock Dr, Jackson Springs, NC 27281Off Market
- $40,000-- bd-- ba-- sqft71 N Shamrock Dr, Jackson Springs, NC 27281Off Market
Nearby schools
GreatSchools rating
- 9/10West Pine Elementary SchoolGrades: K-5Distance: 5.3 mi
- 6/10West Pine Middle SchoolGrades: 6-8Distance: 5.1 mi
- 6/10Pinecrest High SchoolGrades: 9-12Distance: 9.2 mi
Schools provided by the listing agent
- Elementary: West Pine Elementary
- Middle: West Pine Middle
- High: Pinecrest High
Source: Hive MLS. This data may not be complete. We recommend contacting the local school district to confirm school assignments for this home.
Get a cash offer in 3 minutes
Find out how much your home could sell for in as little as 3 minutes with a no-obligation cash offer.
Estimated market value
$486,100
Get a cash offer in 3 minutes
Find out how much your home could sell for in as little as 3 minutes with a no-obligation cash offer.
Estimated market value
$486,100
- North Carolina
- Moore County
- Foxfire
- 27281
- 70 N Shamrock Drive
Nearby cities
Nearby zip codes
Other Foxfire Topics
