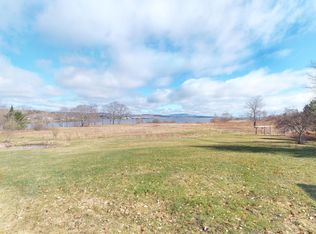
Some homes announce themselves from the road. Others reveal their character only after you've arrived. Hidden in plain sight along Rockland Harbor, 70 North Shore Drive is one of those places where privacy, mature gardens, waterfront beauty, and thoughtful design come together across 1.8 +/- acres with 160 feet of owned shoreline.
Built in 1985, this thoughtfully designed contemporary ranch embraces comfortable single-level living with three bedrooms, two full baths, and a partially finished lower level complete with an additional half bath and versatile bonus space.
At the heart of the home, the vaulted living room is warmed by a propane fireplace and filled with natural light. The adjoining custom kitchen showcases exposed beam ceilings, handcrafted cabinetry, black granite countertops, and a gas cooking range--a timeless blend of craftsmanship and functionality.
Rich maple hardwood floors flow throughout the primary living spaces, complemented by a stone tile foyer, parquet hallway, tiled baths, and comfortably carpeted bedrooms. Just off the primary suite, a private three-season room offers a peaceful retreat overlooking the backyard and harbor beyond.
Outside, mature gardens frame the home while a private rear deck overlooks the gently sloping lawn. Thoughtful landscaping and the property's positioning create a remarkable sense of seclusion, with neighboring homes scarcely visible. The attached three-car garage provides abundant room for vehicles, a workshop, recreational equipment, and everything needed to enjoy Maine's four seasons.
Located in the coveted coastal community of Owls Head, spend your mornings along the shoreline, your afternoons boating from nearby Rockland Harbor, and your evenings enjoying the restaurants, galleries, and vibrant waterfront just minutes away.
Active
$1,175,000
70 North Shore Drive, Owls Head, ME 04854
3beds
1,800sqft
Single Family Residence
Built in 1985
1.8 Acres Lot
$-- Zestimate®
$653/sqft
$-- HOA
What's special
Propane fireplaceAttached three-car garageParquet hallwayGently sloping lawnStone tile foyerNatural lightExposed beam ceilings
- 6 days |
- 952 |
- 55 |
Likely to sell faster than
Zillow last checked:
Listing updated:
Listed by:
Legacy Properties Sotheby's International Realty
Source: Maine Listings,MLS#: 1672143
Facts & features
Interior
Bedrooms & bathrooms
- Bedrooms: 3
- Bathrooms: 3
- Full bathrooms: 2
- 1/2 bathrooms: 1
Primary bedroom
- Features: Closet, Full Bath
- Level: First
Bedroom 1
- Features: Closet
- Level: First
Bedroom 2
- Features: Closet
- Level: First
Dining room
- Level: First
Family room
- Level: First
Kitchen
- Level: First
Living room
- Features: Vaulted Ceiling(s), Gas Fireplace
- Level: First
Sunroom
- Features: Three-Season, Unheated
- Level: First
Heating
- Baseboard, Hot Water
Cooling
- None
Appliances
- Included: Dishwasher, Dryer, Gas Range, Refrigerator, Washer
Features
- 1st Floor Bedroom
- Flooring: Carpet, Tile, Wood
- Basement: Bulkhead,Interior Entry,Full
- Number of fireplaces: 1
Interior area
- Total structure area: 1,800
- Total interior livable area: 1,800 sqft
- Finished area above ground: 1,800
- Finished area below ground: 0
Property
Parking
- Total spaces: 3
- Parking features: Paved, 1 - 4 Spaces, On Site
- Garage spaces: 3
Features
- Has view: Yes
- View description: Scenic
- Body of water: Rockland Harbor
- Frontage length: Waterfrontage: 160,Waterfrontage Owned: 160
Lot
- Size: 1.8 Acres
- Features: Abuts Conservation, Near Town, Rural, Level, Rolling Slope, Landscaped
Details
- Parcel number: OWLSM013L032001
- Zoning: Residential
Construction
Type & style
- Home type: SingleFamily
- Architectural style: Contemporary,Ranch
- Property subtype: Single Family Residence
Materials
- Wood Frame, Clapboard
- Foundation: Poured Concrete
- Roof: Shingle
Condition
- Year built: 1985
Utilities & green energy
- Electric: Circuit Breakers
- Sewer: Private Sewer
- Water: Well
Community & HOA
Location
- Region: Owls Head
Financial & listing details
- Price per square foot: $653/sqft
- Tax assessed value: $656,300
- Annual tax amount: $14,530
- Date on market: 7/16/2026
Estimated market value
Not available
Estimated sales range
Not available
Not available
Price history
| Date | Event | Price |
|---|---|---|
| 7/16/2026 | Listed for sale | $1,175,000$653/sqft |
Source:  Maine Listings #1672143 Report a problem Maine Listings #1672143 Report a problem | ||
Public tax history
| Year | Property taxes | Tax assessment |
|---|---|---|
| 2024 | $10,173 | $656,300 |
| 2023 | $10,173 +10.7% | $656,300 +0% |
| 2022 | $9,188 +6.1% | $656,280 |
| 2020 | $8,663 +14.8% | $656,280 |
| 2019 | $7,547 +7% | $656,280 |
| 2018 | $7,055 +1.9% | $656,280 |
| 2017 | $6,924 -0.5% | $656,280 |
| 2016 | $6,957 +1% | $656,280 |
| 2015 | $6,891 +9.4% | $656,280 |
| 2014 | $6,300 -1.5% | $656,280 |
| 2013 | $6,399 +1% | $656,280 +2% |
| 2012 | $6,335 | $643,140 |
| 2011 | $6,335 | $643,140 |
| 2009 | -- | $643,140 |
Find assessor info on the county website
Monthly payment
Est. payment
Payment breakdown
Explore the cost of this home by adjusting the details. Changes won't be saved.Climate risks
Neighborhood: 04854
Nearby schools
GreatSchools rating
- 7/10Ash Point Community SchoolGrades: PK-5Distance: 0.4 mi
- 6/10Oceanside Middle SchoolGrades: 6-8Distance: 4.3 mi
- 3/10Oceanside High SchoolGrades: 9-12Distance: 2.6 mi
- $802,2003 bd2 ba1.5k sqft68 N Shore Dr, Owls Head, ME 04854Off Market
- $1,089,0003 bd4 ba2.9k sqft80 N Shore Dr, Owls Head, ME 04854Off Market
- $973,8004 bd2 ba3.3k sqft56 N Shore Dr, Owls Head, ME 04854Off Market
- $848,2006 bd2 ba3.6k sqft88 N Shore Dr, Owls Head, ME 04854Off Market
- $325,0003 bd1 ba1.1k sqft84 N Shore Dr, Owls Head, ME 04854Sold
- $773,8004 bd4 ba4.2k sqft74 N Shore Dr, Owls Head, ME 04854Off Market
- $847,9003 bd2 ba2.2k sqft64 N Shore Dr, Owls Head, ME 04854Off Market
- $522,2003 bd2 ba1.9k sqft102 N Shore Dr, Owls Head, ME 04854Off Market
A local agent can set up tours, give advice and negotiate with sellers.
Similar homes
- $1,400,0003 bd2 ba2.2k sqft67 Mahalas Lane, Owls Head, ME 04854Active

 MLS ID #1672888, Dwelling In Maine. Maine Listings
 - $975,0002 bd1 ba1.6k sqft3 Harbor Lane, Rockland, ME 04841Active
 MLS ID #1672264, ERA Dawson-Bradford Co.. Maine Listings
 - $1,060,0003 bd2 ba2.3k sqft6 Clayton Lane, Rockland, ME 04841Active
 MLS ID #1669538, Legacy Properties Sotheby's International Realty. Maine Listings
 - $1,649,0003 bd3 ba2.1k sqft1 Mussel Ridge Lane, Owls Head, ME 04854Active
 MLS ID #1651627, Keller Williams Realty. Maine Listings
 - $1,145,0004 bd2 ba1.9k sqft157 Russell Avenue, Rockport, ME 04856ActiveMLS ID #1668306, Camden Coast Real Estate. Maine Listings
- $675,0003 bd2 ba2.2k sqft146 Gurney Street, Rockport, ME 04856ActiveMLS ID #1672514, ERA Dawson-Bradford Co.. Maine Listings
- $875,0003 bd4 ba2k sqft116 Mountain View Extension, Rockland, ME 04841ActiveMLS ID #1667201, Cates Real Estate. Maine Listings
- $808,0004 bd3 ba2.5k sqft232 Main Street, Rockland, ME 04841ActiveMLS ID #1672336, ERA Dawson-Bradford Co.. Maine Listings
- $895,0003 bd2 ba1.8k sqft55 Mountain View Extension, Rockland, ME 04841ActiveMLS ID #1667017, ERA Dawson-Bradford Co.. Maine Listings
- $1,250,0003 bd4 ba2.1k sqft190 Heath Road, Bremen, ME 04551ActiveMLS ID #1670283, Drum & Drum Real Estate Inc.. Maine Listings
- $1,275,0002 bd1 ba1.1k sqft10 Maple Street, South Thomaston, ME 04858ActiveMLS ID #1669887, Camden Real Estate Company. Maine Listings
- $1,295,0002 bd3 ba1.3k sqft169 Island Avenue, Saint George, ME 04860ActiveMLS ID #1668474, Camden Real Estate Company. Maine Listings
- $649,0003 bd2 ba2k sqft34 Mechanic Street, Rockland, ME 04841ActiveMLS ID #1661092, City + Harbor Real Estate. Maine Listings
- $1,425,0004 bd3 ba2.5k sqft125 Russell Avenue, Rockport, ME 04856ActiveMLS ID #1670652, Legacy Properties Sotheby's International Realty. Maine Listings
- $949,0002 bd2 ba1.9k sqft43 Spruce Street, Rockport, ME 04856ActiveMLS ID #1672680, Midcoast Realty Group. Maine Listings
- $625,0003 bd6 ba1k sqft270 Park Street, Rockland, ME 04841ActiveMLS ID #1668816, RE/MAX JARET & COHN. Maine Listings
- $620,0002 bd2 ba1.1k sqft80 Camden Street, Rockport, ME 04856ActiveMLS ID #1672334, Camden Real Estate Company. Maine Listings
- $1,150,0004 bd3 ba2.3k sqft371 Gay Island, Cushing, ME 04563ActiveMLS ID #1669528, Better Homes & Gardens Real Estate/The Masiello Group. Maine Listings
- $1,300,0003 bd4 ba2.5k sqft720 Wallston Road, Saint George, ME 04860ActiveMLS ID #1665809, RE/MAX Shoreline. Maine Listings
- $700,0003 bd3 ba1.6k sqft140 Talbot Avenue, Rockland, ME 04841ActiveMLS ID #1669398, LandVest, Inc.. Maine Listings
