OFFER DEADLINE: Tuesday, 7/30 @ 4PM. In search of single level living in a beautiful setting? This is it! Built in 1965 and owned by just one family, this long-loved and well maintained 3 bedroom home offers comfortable living space in a sweet country location convenient to Williamsburg center & 15 minutes from Northampton. The kitchen and open dining area located in the center of the house are the real heartbeat of this home, and with both a living room and large family room there is plenty of space to spread out and gather with family and friends. A lovely screened-in porch provides the perfect spot to start your day, or wind down! You'll find an incredible amount of storage & workshop space in the basement, as well as a walkout ramp making for easy access. Outside are 2 outbuildings and a barn that could have many uses - bring your ideas! At 1.4 acres, the yard is a gardeners dream with established perennial beds and plenty of room for more.
Sold for $426,000
$426,000
70 Nash Hill Rd, Williamsburg, MA 01096
3beds
1,372sqft
Single Family Residence
Built in 1965
1.4 Acres Lot
$434,900 Zestimate®
$310/sqft
$2,380 Estimated rent
Home value
$434,900
$409,000 - $457,000
$2,380/mo
Zestimate® history
Owner options
List your home for rent
$2,380/mo
Rent Zestimate®
Find your next renter with Zillow Rental Manager. Plus, with online applications, you can quickly screen prospective tenants – for free.
$2,380/mo
Rent Zestimate®
Refinance and save
$3,003/mo
Est. payment
Refinancing to a lower rate could help reduce your monthly payments and save thousands over the life of the loan.
$3,003/mo
Est. payment
Explore your selling options
Work with a Zillow partner agent
Leverage their expertise and Zillow's premium Showcase listings to get your home seen by more buyers.
Get startedList with your own agent
Get your home in front of millions of buyers by listing it on Zillow.
Learn how to do itSell it yourself
Take full control of how buyers see your home on Zillow by listing For Sale by Owner (FSBO).
List your homeWhat's special
Zillow last checked:
Listing updated:
Listed by:
Natasha Yakovlev 413-320-9864,
5 College REALTORS® Northampton 413-585-8555
Bought with:
Lisa Palumbo
Delap Real Estate LLC
Source: MLS PIN,MLS#: 73269313
Facts & features
Interior
Bedrooms & bathrooms
- Bedrooms: 3
- Bathrooms: 1
- Full bathrooms: 1
Primary bedroom
- Features: Ceiling Fan(s), Flooring - Hardwood, Window(s) - Bay/Bow/Box
- Level: First
Bedroom 2
- Features: Ceiling Fan(s), Flooring - Hardwood
- Level: First
Bedroom 3
- Features: Ceiling Fan(s), Flooring - Hardwood
- Level: First
Bathroom 1
- Features: Bathroom - Full, Bathroom - With Shower Stall
- Level: First
Dining room
- Features: Flooring - Vinyl, Window(s) - Bay/Bow/Box, Open Floorplan
- Level: First
Family room
- Features: Ceiling Fan(s), Flooring - Vinyl, Exterior Access, Recessed Lighting
- Level: First
Kitchen
- Features: Skylight, Flooring - Vinyl, Pantry, Recessed Lighting, Gas Stove
- Level: First
Living room
- Features: Closet, Flooring - Hardwood
- Level: First
Heating
- Oil
Cooling
- Window Unit(s)
Appliances
- Included: Water Heater, Range, Dishwasher, Disposal, Refrigerator, Washer, Dryer
- Laundry: Electric Dryer Hookup, Exterior Access, Washer Hookup, In Basement
Features
- Flooring: Vinyl, Hardwood
- Basement: Full,Interior Entry,Bulkhead,Unfinished
- Has fireplace: No
Interior area
- Total structure area: 1,372
- Total interior livable area: 1,372 sqft
Property
Parking
- Total spaces: 6
- Parking features: Paved Drive, Off Street, Paved
- Uncovered spaces: 6
Features
- Patio & porch: Screened
- Exterior features: Porch - Screened, Storage, Garden
Lot
- Size: 1.4 Acres
- Features: Easements, Level, Sloped
Details
- Parcel number: 3078474
- Zoning: R1
Construction
Type & style
- Home type: SingleFamily
- Architectural style: Ranch
- Property subtype: Single Family Residence
Materials
- Frame
- Foundation: Concrete Perimeter, Block
- Roof: Metal
Condition
- Year built: 1965
Utilities & green energy
- Sewer: Private Sewer
- Water: Private
- Utilities for property: for Gas Range, for Gas Oven, for Electric Dryer, Washer Hookup
Community & HOA
HOA
- Has HOA: No
Location
- Region: Williamsburg
Financial & listing details
- Price per square foot: $310/sqft
- Tax assessed value: $224,100
- Annual tax amount: $4,056
- Date on market: 9/24/2026
Price history
| Date | Event | Price |
|---|---|---|
| 8/29/2024 | Sold | $426,000+18.3%$310/sqft |
Source: MLS PIN #73269313 Report a problem | ||
| 7/25/2024 | Listed for sale | $360,000$262/sqft |
Source: MLS PIN #73269313 Report a problem | ||
Public tax history
| Year | Property taxes | Tax assessment |
|---|---|---|
| 2025 | $4,356 +7.4% | $229,600 +2.5% |
| 2024 | $4,056 -1.2% | $224,100 +7.2% |
| 2023 | $4,105 -5.9% | $209,000 -6.9% |
| 2022 | $4,362 +4.6% | $224,400 +12.8% |
| 2021 | $4,171 +10.7% | $198,900 +4.5% |
| 2019 | $3,768 -1.9% | $190,300 |
| 2018 | $3,840 +5.2% | $190,300 |
| 2017 | $3,650 +2.3% | $190,300 |
| 2016 | $3,568 +5% | $190,300 +0.8% |
| 2015 | $3,397 +3.6% | $188,800 |
| 2014 | $3,279 +3.1% | $188,800 |
| 2013 | $3,179 +4.6% | $188,800 -3.8% |
| 2012 | $3,039 +4.9% | $196,200 +0.8% |
| 2011 | $2,898 +3.2% | $194,600 |
| 2010 | $2,808 -1.6% | $194,600 -7.8% |
| 2009 | $2,854 +4% | $211,100 |
| 2008 | $2,744 | $211,100 |
| 2007 | $2,744 +8.5% | $211,100 +37.5% |
| 2005 | $2,530 -3.4% | $153,500 |
| 2003 | $2,620 +43.3% | $153,500 +28% |
| 2001 | $1,828 | $119,900 |
Find assessor info on the county website
Neighborhood: 01096
Nearby homes
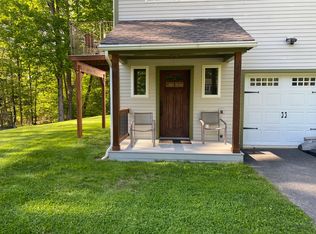
- $--1 bd1 ba750 sqft25B Nash Hill Rd #B, Williamsburg, MA 01096Off Market
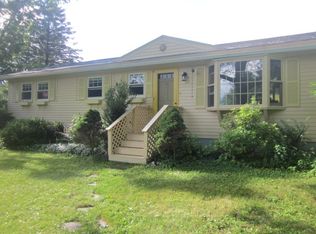
- $399,3003 bd1 ba1.3k sqft74 Nash Hill Rd, Williamsburg, MA 01096Off Market
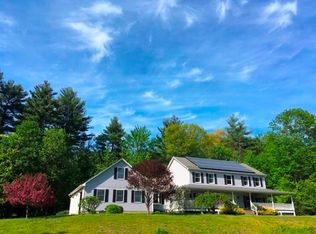
- $763,4003 bd3 ba2.8k sqft68 Nash Hill Rd, Williamsburg, MA 01096Off Market
- $392,300-- bd-- ba1.2k sqft69 Nash Hill Rd, Williamsburg, MA 01096Off Market
- $518,5001.4 acres66 Nash Hill Rd, Williamsburg, MA 01096Off Market
- $614,3004 bd2 ba2.3k sqft71 Nash Hill Rd, Williamsburg, MA 01096Off Market
- $644,2003 bd3 ba2.6k sqft67 Nash Hill Rd, Williamsburg, MA 01096Off Market
- $1,424,1003 bd5 ba3.1k sqft81 Depot Rd, Williamsburg, MA 01038Off Market
Nearby schools
GreatSchools rating
- 10/10Anne T. Dunphy SchoolGrades: PK-6Distance: 1.3 mi
- 6/10Hampshire Regional High SchoolGrades: 7-12Distance: 7.9 mi
Schools provided by the listing agent
- Elementary: Dunphy
- Middle: Hampshire Reg.
- High: Hampshire Reg.
Source: MLS PIN. This data may not be complete. We recommend contacting the local school district to confirm school assignments for this home.


Get pre-qualified for a loan
At Zillow Home Loans, we can pre-qualify you in as little as 5 minutes with no impact to your credit score.An equal housing lender. NMLS #10287.
- Massachusetts
- Hampshire County
- Williamsburg
- 01096
- 70 Nash Hill Rd
