70 Natures Way Guntersville, AL. Amazing custom brick 4 bed home in Guntersville City school district. Sycamore Cove. on approx 1-acre & just minutes from TVA public boat launch on Lake Guntersville. Many features include: vaulted great room w/plank wood ceiling, built in's flanking the gas log fireplace, waterfall island countertops, tiled backsplash, stainless steel appliances w/ farm sink, study or flex room, primary bedroom on main level w/custom tiled shower & soaking tub, wood floors, spacious rec room, covered back porch w/outdoor fireplace, immaculately landscaped property w/ metal fenced back yard & sprinkler system, on demand water heater, 2 central units, foam insulation & more!
Pending
$849,000
70 Natures Way, Guntersville, AL 35976
4beds
3,535sqft
:
Get pre-qualified$4,940/mo
Single Family Residence
Built in 2022
0.97 Acres Lot
$-- Zestimate®
$240/sqft
$-- HOA
What's special
Gas log fireplaceSpacious rec roomImmaculately landscaped propertyWaterfall island countertopsStudy or flex roomTiled backsplashWood floors
- 43 days |
- 684 |
- 37 |
Zillow last checked:
Listing updated:
Listed by:
Bert Phillips 256-572-7482,
Ainsworth Real Estate, LLC,
Brandy Lemaster 256-506-0875,
Ainsworth Real Estate, LLC
Source: ValleyMLS,MLS#: 21920614
Facts & features
Interior
Bedrooms & bathrooms
- Bedrooms: 4
- Bathrooms: 3
- Full bathrooms: 3
Rooms
- Room types: Master Bedroom, Bedroom 2, Bedroom 3, Kitchen, Bedroom 4, Great Room, Bonus Room, Office/Study
Primary bedroom
- Features: Ceiling Fan(s), Crown Molding, Smooth Ceiling, Wood Floor
- Level: First
- Area: 266
- Dimensions: 14 x 19
Bedroom 2
- Features: Ceiling Fan(s), Crown Molding, Smooth Ceiling, Wood Floor
- Level: First
- Area: 132
- Dimensions: 11 x 12
Bedroom 3
- Features: Ceiling Fan(s), Crown Molding, Smooth Ceiling, Wood Floor
- Level: Second
- Area: 195
- Dimensions: 13 x 15
Bedroom 4
- Features: Ceiling Fan(s), Crown Molding, Smooth Ceiling, Wood Floor
- Level: Second
- Area: 132
- Dimensions: 11 x 12
Great room
- Features: Ceiling Fan(s), Fireplace, Vaulted Ceiling(s), Built-in Features
- Level: First
- Area: 396
- Dimensions: 18 x 22
Kitchen
- Features: Crown Molding, Granite Counters, Smooth Ceiling, Wood Floor
- Level: First
- Area: 288
- Dimensions: 12 x 24
Bonus room
- Features: Ceiling Fan(s), Crown Molding, Smooth Ceiling, Wood Floor
- Level: Second
- Area: 375
- Dimensions: 15 x 25
Heating
- Central 2, Natural Gas
Cooling
- Central 2
Features
- Has basement: No
- Number of fireplaces: 2
- Fireplace features: Gas Log, Two
Interior area
- Total interior livable area: 3,535 sqft
Property
Parking
- Parking features: Garage-Two Car, Garage-Attached, Driveway-Concrete
Features
- Levels: Two
- Stories: 2
Lot
- Size: 0.97 Acres
Details
- Parcel number: 1503050001040.007
Construction
Type & style
- Home type: SingleFamily
- Architectural style: Traditional
- Property subtype: Single Family Residence
Materials
- Foundation: Slab
Condition
- New construction: No
- Year built: 2022
Utilities & green energy
- Sewer: Septic Tank
- Water: Public
Community & HOA
Community
- Subdivision: Sycamore Cove
HOA
- Has HOA: No
Location
- Region: Guntersville
Financial & listing details
- Price per square foot: $240/sqft
- Tax assessed value: $636,100
- Annual tax amount: $2,683
- Date on market: 6/12/2026
Estimated market value
Not available
Estimated sales range
Not available
Not available
Price history
| Date | Event | Price |
|---|---|---|
| 7/23/2026 | Pending sale | $849,000$240/sqft |
Source:  ValleyMLS #21920614 Report a problem ValleyMLS #21920614 Report a problem | ||
| 6/12/2026 | Listed for sale | $849,000+27.7%$240/sqft |
Source: ValleyMLS #21920614 Report a problem | ||
| 7/28/2022 | Sold | $665,000$188/sqft |
Source: ValleyMLS #1814447 Report a problem | ||
| 7/26/2022 | Pending sale | $665,000$188/sqft |
Source: ValleyMLS #1814447 Report a problem | ||
Public tax history
| Year | Property taxes | Tax assessment |
|---|---|---|
| 2025 | $2,683 -13.3% | $63,620 -13.1% |
| 2024 | $3,094 +12.2% | $73,180 +11.9% |
| 2023 | $2,758 +434.6% | $65,380 +444.8% |
| 2022 | $516 +26.3% | $12,000 +26.3% |
| 2021 | $409 +29.8% | $9,500 +29.8% |
| 2020 | $315 | $7,320 |
| 2017 | $315 | $7,320 |
Find assessor info on the county website
Monthly payment
Est. payment
Payment breakdown
Explore the cost of this home by adjusting the details. Changes won't be saved.Climate risks
Neighborhood: 35976
Nearby schools
GreatSchools rating
- 4/10Brindlee Mountain Primary SchoolGrades: K-2Distance: 4 mi
- 3/10Brindlee Mt High SchoolGrades: 6-12Distance: 4 mi
- 5/10Grassy Elementary SchoolGrades: PK,3-5Distance: 5.3 mi
Schools provided by the listing agent
- Elementary: Guntersville
- Middle: Guntersville
- High: Guntersville
Source: ValleyMLS. This data may not be complete. We recommend contacting the local school district to confirm school assignments for this home.
- $574,0003 bd3 ba2.4k sqft97 Greystone Pass, Guntersville, AL 35976Off Market
- $742,7004 bd3 ba3.3k sqft67 Greystone Pass, Guntersville, AL 35976Off Market
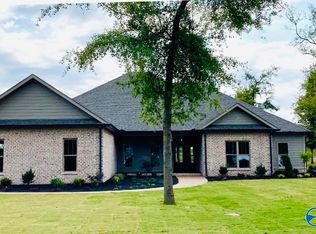
- $445,0003 bd2 ba2.1k sqft165 Georgia Mountain Rd, Guntersville, AL 35976Sold
- $515,0003 bd2 ba2.3k sqft161 Greystone Pass, Guntersville, AL 35976Sold

- $571,1004 bd3 ba2.3k sqft127 Greystone Pass, Guntersville, AL 35976Off Market
- $495,8003 bd2 ba2k sqft144 Natures Way, Guntersville, AL 35976Off Market
- $498,200-- bd-- ba2.1k sqft69 Natures Way, Guntersville, AL 35976Off Market
- $558,4003 bd3 ba2.4k sqft30 Natures Way, Guntersville, AL 35976Off Market
A local agent can set up tours, give advice and negotiate with sellers.
Similar homes
- $849,5004 bd3 ba4k sqft180 Greystone Pass, Guntersville, AL 35976For Sale
 MLS ID #21917957, Shane Vandergriff. ValleyMLS
 - $819,9005 bd3 ba4.1k sqft198 Worthington Ln, Guntersville, AL 35976For Sale
 MLS ID #21921753, Bert Phillips. ValleyMLS
 - $799,0004 bd4 ba4.2k sqft1707 Winston St, Guntersville, AL 35976For Sale
 MLS ID #21920070, Michael Kinzer. ValleyMLS
 - $575,0004 bd3 ba2.2k sqft103 Natures Way, Guntersville, AL 35976For Sale
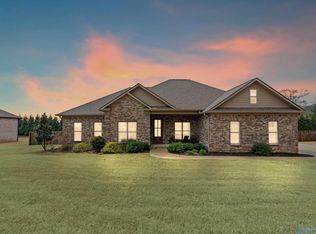 MLS ID #21912068, Bert Phillips. ValleyMLS
 - $899,0003 bd3 ba3.6k sqft3018 Woodvue Rd, Guntersville, AL 35976For SaleMLS ID #21914383, Trenten Hammond. ValleyMLS
- $649,9004 bd3 ba3.5k sqft1013 Mill Race Rd, Guntersville, AL 35976For SaleMLS ID #21922032, Shelli Walker. ValleyMLS
- $899,9006 bd4 ba4.5k sqft1709 Winston St, Guntersville, AL 35976For SaleMLS ID #21881500, Cole Carver. ValleyMLS
- $895,0005 bd3 ba2k sqft1181 Point Of Pnes, Guntersville, AL 35976For SaleMLS ID #21924448, Shane Vandergriff. ValleyMLS
- $799,0003 bd3 ba2.5k sqft498 Ridgefield Cir, Guntersville, AL 35976For SaleMLS ID #21907466, Josh McCoy. ValleyMLS
- $975,0005 bd3 ba2.7k sqft372 Lake Creek Dr, Guntersville, AL 35976New ConstructionMLS ID #21906827, Rebecca Hinds. ValleyMLS
- $699,0003 bd2 ba2.9k sqft311 Dodd Rd, Guntersville, AL 35976For SaleMLS ID #21923078, Blake Hardin. ValleyMLS
- $649,0005 bd5 ba2.8k sqft3586 Creek Path Rd, Guntersville, AL 35976For SaleMLS ID #21910963, Trenten Hammond. ValleyMLS
- $629,5005 bd5 ba3k sqft5701 Spring Creek Dr, Guntersville, AL 35976For SaleMLS ID #21920044, Trenten Hammond. ValleyMLS
- $949,0003 bd3 ba2.9k sqft3515 Colonial Dr, Guntersville, AL 35976For SaleMLS ID #21881625, Leamon Yarbrough. ValleyMLS
- $715,0004 bd4 ba3.5k sqft90 Gl Ridge Cir, Guntersville, AL 35976For SaleMLS ID #21892380, Cole Carver. ValleyMLS
- $634,9004 bd3 ba2.3k sqft2505 Meadow Wood Cir, Guntersville, AL 35976For SaleMLS ID #21907468, Jeri Franks. ValleyMLS
- $724,9004 bd3 ba3.4k sqft1335 Point Of Pnes, Guntersville, AL 35976For SaleMLS ID #526157, Baylee Hunsburger. Strategic MLS Alliance
- $939,5003 bd3 ba2.6k sqft2305 Sunset Dr, Guntersville, AL 35976For SaleMLS ID #21915793, Shane Vandergriff. ValleyMLS
- $499,0005 bd3 ba3.1k sqft2070 Browns Valley Rd, Guntersville, AL 35976New ConstructionMLS ID #21923139, Trenten Hammond. ValleyMLS
- $569,0004 bd3 ba2.7k sqft5107 Spring Creek Dr, Guntersville, AL 35976For SaleMLS ID #21908796, Julie Brown. ValleyMLS
