Welcome to your dream home at 70 North Rd! This charming residence greets you with a picturesque covered porch, offering a warm and inviting entrance. Inside, the entrance foyer creates a cozy atmosphere, setting the tone for the entire home. To the left, a cozy living room with a charming fireplace awaits, perfect for snug nights, while on the right, a formal dining room offers ample space for entertaining guests. The heart of the home, the kitchen, is both practical and designed for effortless meal prep and bonding over culinary adventures. Additionally, the first floor features a versatile sunlit room ideal for year-round tanning, opening onto a deck that leads to an expansive nearly 2-acre backyard, perfect for outdoor fun and relaxation. Upstairs, you'll find three generously sized bedrooms with ample closet space, ensuring comfort and convenience. Natural sunlight floods the home, creating a bright, airy environment. For all your storage needs, a spacious basement and walk-up attic provide plenty of room for your belongings. The walk up attic is as big as 2 spacious rooms- use your creativity to utilize this space to the maximum! This Bloomingburg gem is ready to welcome you with open arms, offering a perfect blend of cozy charm and functional living.
Pending
$349,000
70 North Road, Bloomingburg, NY 12721
3beds
1,704sqft
Single Family Residence, Residential
Built in 1902
1.7 Acres Lot
$-- Zestimate®
$205/sqft
$-- HOA
What's special
Picturesque covered porchWarm and inviting entranceCharming fireplace
- 62 days
- 73
- 0
Zillow last checked:
Listing updated:
Listed by:
Avion 845-388-1216,
Avigder Samet 845-388-1216,
Moshe Y. Weiss 845-388-1216,
Avion
Source: OneKey® MLS as distributed by MLS GRID,MLS#: 989864
Facts & features
Interior
Bedrooms & bathrooms
- Bedrooms: 3
- Bathrooms: 1
- Full bathrooms: 1
Bedroom 1
- Level: Second
Bedroom 2
- Level: Second
Bedroom 3
- Level: Second
Bathroom 1
- Level: Second
Bonus room
- Level: First
Dining room
- Level: First
Kitchen
- Level: First
Laundry
- Level: First
Living room
- Level: First
Heating
- Hot Water, Steam
Cooling
- Wall/Window Unit(s)
Appliances
- Included: Cooktop, Dryer, Exhaust Fan, Freezer, Microwave, Oven, Range, Refrigerator, Washer
- Laundry: Washer/Dryer Hookup, Laundry Room
Features
- Chandelier, Entrance Foyer, Formal Dining, High Ceilings, Natural Woodwork, Original Details, Storage
- Flooring: Carpet, Hardwood
- Basement: Partial
- Attic: Partial,Stairs,Storage,Unfinished,Walkup
- Number of fireplaces: 1
- Fireplace features: Living Room
Interior area
- Total structure area: 1,704
- Total interior livable area: 1,704 sqft
Video & virtual tour
Property
Parking
- Parking features: Driveway
- Has uncovered spaces: Yes
Features
- Levels: Three Or More
- Patio & porch: Covered, Deck, Porch, Screened
- Exterior features: Lighting, Mailbox
Lot
- Size: 1.7 Acres
- Features: Back Yard, Cleared, Private, Views
- Residential vegetation: Partially Wooded
Details
- Parcel number: 408904600002079000
- Special conditions: None
Construction
Type & style
- Home type: SingleFamily
- Architectural style: Colonial
- Property subtype: Single Family Residence, Residential
Materials
- Frame, Vinyl Siding
Condition
- Year built: 1902
Utilities & green energy
- Sewer: Septic Tank
- Water: Well
- Utilities for property: Electricity Connected
Community & HOA
HOA
- Has HOA: No
Location
- Region: Bloomingburg
Financial & listing details
- Price per square foot: $205/sqft
- Annual tax amount: $6,000
- Date on market: 5/4/2026
- Cumulative days on market: 91 days
- Listing agreement: Exclusive Right To Sell
- Electric utility on property: Yes
Estimated market value
Not available
Estimated sales range
Not available
Not available
Price history
| Date | Event | Price |
|---|---|---|
| 7/13/2026 | Pending sale | $349,000$205/sqft |
Source:  OneKey® MLS as distributed by MLS GRID #989864 Report a problem OneKey® MLS as distributed by MLS GRID #989864 Report a problem | ||
| 6/1/2026 | Listing removed | $349,000$205/sqft |
Source: OneKey® MLS as distributed by MLS GRID #989864 Report a problem | ||
| 5/4/2026 | Listed for sale | $349,000-22.4%$205/sqft |
Source: OneKey® MLS as distributed by MLS GRID #989864 Report a problem | ||
| 12/16/2025 | Listing removed | $450,000$264/sqft |
Source: OneKey® MLS as distributed by MLS GRID #883480 Report a problem | ||
| 12/1/2025 | Price change | $450,000-9.8%$264/sqft |
Source: OneKey® MLS as distributed by MLS GRID #883480 Report a problem | ||
| 8/22/2025 | Price change | $499,000-9.3%$293/sqft |
Source: OneKey® MLS as distributed by MLS GRID #883480 Report a problem | ||
| 7/10/2025 | Listed for sale | $550,000$323/sqft |
Source: OneKey® MLS as distributed by MLS GRID #883480 Report a problem | ||
Public tax history
Tax history is unavailable.
Monthly payment
Climate risks
Neighborhood: 12721
Nearby schools
Schools provided by the listing agent
- Elementary: Pine Bush Elementary School
- Middle: Circleville Middle School
- High: Pine Bush Senior High School
Source: OneKey® MLS as distributed by MLS GRID. This data may not be complete. We recommend contacting the local school district to confirm school assignments for this home.
Similar homes
- $369,0004 bd2 ba2.2k sqft351 Ski Run Road, Bloomingburg, NY 12721For Sale
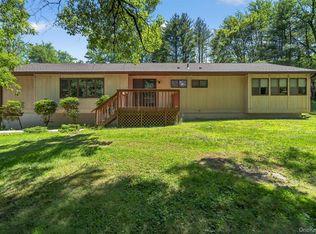
 MLS ID #1038698, Virginia Corbett, Listing by: eXp Realty. OneKey® MLS as distributed by MLS GRID
 - $375,0003 bd2 ba1.5k sqft8942 Ash Ln, Bridgeport, NY 13030For Sale

 MLS ID #S1710480, James Clute, Listing by: Berkshire Hathaway CNY Realty. NYSAMLSs
 - $290,0002 bd2 ba1.2k sqft65 Old Turnpike Road, Bloomingburg, NY 12721For Sale
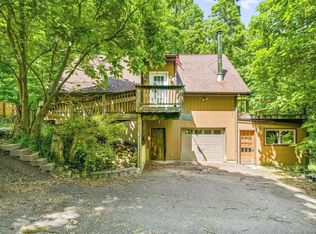 MLS ID #1001072, Ryan P. Case, Listing by: Keller Williams Realty. OneKey® MLS as distributed by MLS GRID
 - $380,0003 bd2 ba1.4k sqft44 David Lane, Wurtsboro, NY 12790For Sale
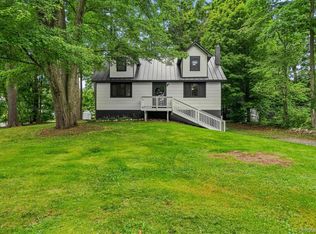 MLS ID #1044863, Thomas Lawrenson, Listing by: Howard Hanna Rand Realty. OneKey® MLS as distributed by MLS GRID
 - $365,0005 bd3 ba2.2k sqft137 Summitville Road, Summitville, NY 12790For SaleMLS ID #962009, Carolyn M. Peters-Baker, Listing by: KW Hudson Valley North. OneKey® MLS as distributed by MLS GRID
- $489,9993 bd3 ba2.2k sqft20 Patrick Drive, Bloomingburg, NY 12721For SaleMLS ID #1008649, Ray Reyes, Listing by: Keller Williams Realty. OneKey® MLS as distributed by MLS GRID
- $354,9003 bd1 ba1.1k sqft41 Roosevelt Avenue #39, Middletown, NY 10940For SaleMLS ID #1033985, Patricia M Sassi, Listing by: RE/MAX Benchmark Realty Group. OneKey® MLS as distributed by MLS GRID
- $399,0003 bd2 ba1.4k sqft23 Hazelwood Road N, Wurtsboro, NY 12790For SaleMLS ID #964064, Anna M. Buckley, Listing by: NexLvl Real Estate Inc.. OneKey® MLS as distributed by MLS GRID
- $349,9004 bd2 ba1.3k sqft184 Yankee Lake Road, Wurtsboro, NY 12790For SaleMLS ID #934822, Timothy Miller, Listing by: J. Morreale, LTD. OneKey® MLS as distributed by MLS GRID
- $349,9994 bd2 ba1.5k sqft11 Strack Road, Goshen, NY 10924For SaleMLS ID #1049139, Chativa Bowen, Listing by: Keller Williams Realty. OneKey® MLS as distributed by MLS GRID
- $249,9002 bd2 ba1k sqft27 Little Road, Wurtsboro, NY 12790For SaleMLS ID #1049377, Danielle Riggs, Listing by: KW Hudson Valley United. OneKey® MLS as distributed by MLS GRID
- $415,0004 bd3 ba2.2k sqft11 Kevin Court, Montgomery, NY 12549For SaleMLS ID #1014332, Amanda Ferrantello, Listing by: Hudson Valley Griffith. OneKey® MLS as distributed by MLS GRID
- $464,9993 bd3 ba1.9k sqft45 Brola Road, Middletown, NY 10940For SaleMLS ID #1037835, Chativa Bowen, Listing by: Keller Williams Realty. OneKey® MLS as distributed by MLS GRID
- $485,0004 bd2 ba1.8k sqft678 Prosperous Valley Road, Middletown, NY 10940For SaleMLS ID #1015915, Yonauris E. Gonzalez Then, Listing by: eXp Realty. OneKey® MLS as distributed by MLS GRID
- $399,9993 bd2 ba1.2k sqft22 Rosewood Lane, Wurtsboro, NY 12790For SaleMLS ID #1029736, Chativa Bowen, Listing by: Keller Williams Realty. OneKey® MLS as distributed by MLS GRID
- $349,0004 bd2 ba1.7k sqft26 1/2 Ridge Street, Middletown, NY 10940For SaleMLS ID #970803, Cheskel Werzberger, Listing by: Mount Realty. OneKey® MLS as distributed by MLS GRID
- $224,9002 bd1 ba1.1k sqft32 Tarbell Road, Bloomingburg, NY 12721For SaleMLS ID #1019447, Chaim Friedman, Listing by: KW Hudson Valley United. OneKey® MLS as distributed by MLS GRID
- $299,9003 bd1 ba860 sqft256 Cottage Street, Middletown, NY 10940For SaleMLS ID #1041109, Brian J Caplicki, Listing by: KW Hudson Valley United. OneKey® MLS as distributed by MLS GRID
- $469,0003 bd2 ba2.1k sqft2643 State Route 209, Wurtsboro, NY 12790For SaleMLS ID #1017024, Davidson Louis, Listing by: Weichert Realtors. OneKey® MLS as distributed by MLS GRID
- $360,0003 bd3 ba1.8k sqft2 Sunset Drive, Monticello, NY 12701For SaleMLS ID #997747, Nicole D. Ewicka, Listing by: 1st Class Realty. OneKey® MLS as distributed by MLS GRID
